
BEDS2
BATHS2 full
SQUARE FEET1,772
MLS#2825215
STATUSActive
PROPERTY TYPEResidential - Single Family
SUBDIVISIONSedona I At Southwest Ranch Phase 2
Property Description
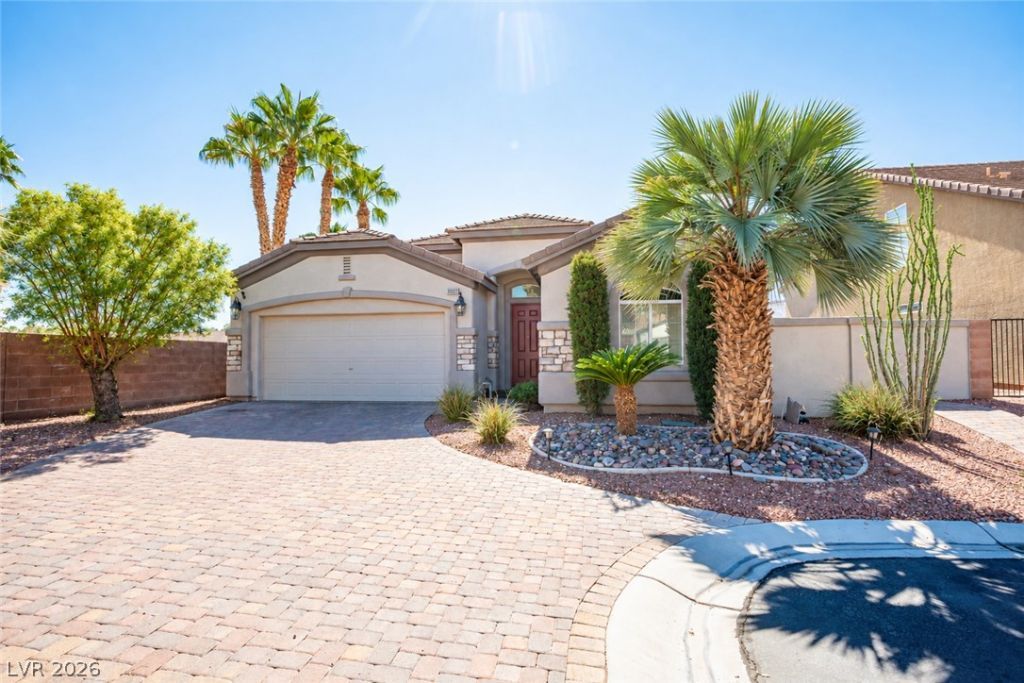
Welcome to 10005 Pebble Path Court! Tucked away at the end of a cul-de-sac, this beautiful home offers almost 1,800 square feet of comfortable single story living space, featuring 2 bedrooms, 2 bathrooms, and a versatile den perfect for a home office, guest retreat, or additional flex space. The thoughtfully designed floor plan provides the perfect balance of functionality and comfort. Step outside to your own backyard oasis, complete with a sparkling pool and relaxing spa—ideal for enjoying sunny Las Vegas days, entertaining guests, or unwinding in the evenings. With its desirable cul-de-sac setting, spacious layout, and inviting outdoor retreat, this home offers an exceptional opportunity to enjoy the best of Las Vegas living. Don't miss your chance to make it yours!
Property Features
Property Type: Residential - Single Family
Cooling: Central Air, Electric
Fireplaces: 1
Garage: 2
Heating: Central, Gas
Home Style: One Story
Lot Size: 0.17 Acres
Roof Type: Tile
Stories: 1.0
Taxes: $2,457
Year Built: 2003
Amenities
Bathroom on Main Level
Bedroom on Main Level
Ceiling Fan(s)
Primary Downstairs
Window Treatments
Private Yard
IrrigationSprinklers
Feature Descriptions
Appliances: Dryer, Dishwasher, Gas Cooktop, Disposal, Gas Range, Microwave, Refrigerator, Washer
Association Amenities: Gated
Days on Site: 1
Fencimg: Block, Back Yard
Fireplace: Gas, Great Room
Flooring: Tile
HOA Fee: 42/ Monthly
Laundry: Gas Dryer Hookup, Laundry Room
Lot: Corner Lot, Cul-De-Sac, Drip Irrigation/Bubblers, Landscaped, Rocks, Trees, < 1/4 Acre
Parcel#: 163-31-310-054
Parking: Attached, Garage, Inside Entrance, Private
Parking Notes: Attached, Garage, Inside Entrance, Private
Pool: In Ground, Private, Pool/Spa Combo, Waterfall
Sewer: Public Sewer
Spa: Yes
Swimming Pool: Yes
Utilities: Underground Utilities
Water: Public
Window: Blinds, Plantation Shutters
Room Sizes
Dining Room: 11 X 11
Great Room: 23 X 14
Bedroom 2: 13 X 13
Primary Bedroom: 18 X 13
Local Schools
High School: Sierra Vista High
Middle School: Faiss, Wilbur & Theresa
Elementary School: Shelley, Berkley,Shelley, Berkley
Listed By / Shown By
Listed By
Agency Name: Real Broker LLC
Agent Name: Jillian M. Batchelor

Shown By
Agent Name: Cristina Scoble
Agent Phone: (702) 286-1803
Agency Title: Wardley Real Estate

Estimate Your Payment
Estimated Payment
$ 2,424.68 per month $2,062.43 Principal & Interest $204.75 Property Tax $157.50 Homeowner's Insurance
10005 Pebble Path Court | MLS# 2825215
This single family home located at 10005 Pebble Path Court , Las Vegas, NV 89148 is currently listed for sale with an asking price of $540,000. This property was built in 2003 and has 2 bedrooms and 2 full baths with 1772 sq. ft. Pebble Path Court is located in the Sedona I At Southwest Ranch Phase 2 subdivision. Search Sedona I At Southwest Ranch Phase 2 real estate on cristinascoble.wardleyre.com today.