
BEDS2
BATHS2 full
SQUARE FEET1,460
MLS#2712587
STATUSActive
PROPERTY TYPEResidential - Townhouse
SUBDIVISIONQueensridge Fairway Homes-Phase 1
Property Description
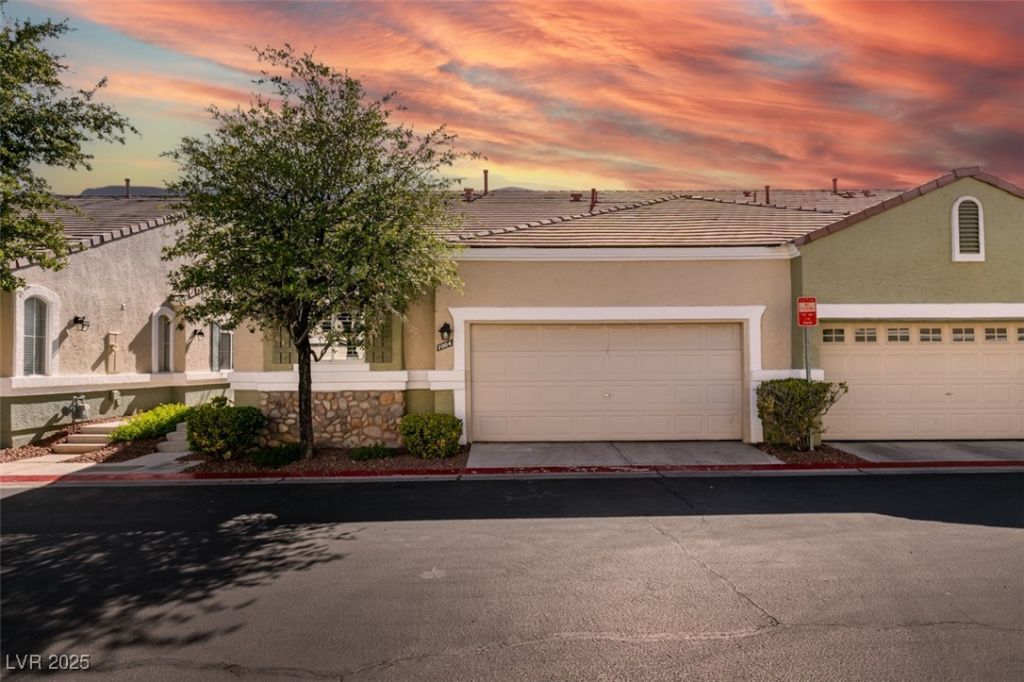
Prestigious Queensridge Fairway single-story townhome! This beautifully designed 2-bedroom + den, 2-bath residence offers a spacious, open-concept floor plan with a welcoming great room and cozy fireplace. The kitchen features abundant cabinetry, a breakfast bar, and all appliances included. Major HVAC improvements completed September 2026 include a new condenser and motor, offering added peace of mind.The private primary suite is thoughtfully separated from the secondary bedroom and features a walk-in closet and spa-inspired bath with dual sinks, separate soaking tub, and shower. The versatile den is ideal for a home office, media room, or additional living space.Step outside to a covered patio and peaceful backyard, while the 2-car garage offers additional built-in cabinetry for storage. Located within one of Las Vegas’ sought-after gated communities, Queensridge Fairway residents enjoy resort-style amenities including a sparkling pool, fitness center, lush greenbelts, and scenic trails. An exceptional opportunity to enjoy comfort, convenience, and the Queensridge lifestyle!
Property Features
Property Type: Residential - Townhouse
Cooling: Central Air, Electric
Fireplaces: 1
Garage: 2
Heating: Central, Gas
Home Style: One Story
Lot Size: 0.07 Acres
Roof Type: Tile
Stories: 1.0
Taxes: $2,097
Year Built: 2000
Amenities
Bathroom on Main Level
Bedroom on Main Level
Ceiling Fan(s)
Full Bath on Main Level
Primary Downstairs
Window Treatments
Patio
Private Yard
Sprinkler/Irrigation
Feature Descriptions
Appliances: Dryer, Disposal, Gas Range, Refrigerator, Washer
Association Amenities: Fitness Center, Gated, Pool
Community Features: Pool
Days on Site: 412
Fencimg: Block, Back Yard
Fireplace: Gas, Great Room
Flooring: Laminate, Tile
HOA Fee: 82/ Monthly
Laundry: Gas Dryer Hookup, Main Level, Laundry Room
Lot: Drip Irrigation/Bubblers, Desert Landscaping, Landscaped, < 1/4 Acre
Parcel#: 138-31-816-032
Parking: Attached, Epoxy Flooring, Finished Garage, Garage, Inside Entrance, Private, Shelves, Guest
Parking Notes: Attached, Epoxy Flooring, Finished Garage, Garage, Ins
Patio/Porch: Covered, Patio
Pool: Community
Sewer: Public Sewer
Swimming Pool: Yes
Utilities: Cable Available
Water: Public
Window: Blinds, Plantation Shutters
Room Sizes
Great Room: 17 X 10
Den: 10 X 10
Dining Room: 11 X 9
Bedroom 2: 10 X 10
Primary Bedroom: 18 X 12
Local Schools
High School: Palo Verde
Middle School: Rogich Sig
Elementary School: Bonner, John W.,Bonner, John W.
Listed By / Shown By
Listed By
Agency Name: Real Broker LLC
Agent Name: Jillian M. Batchelor

Shown By
Agent Name: Cristina Scoble
Agent Phone: (702) 286-1803
Agency Title: Wardley Real Estate

Estimate Your Payment
Estimated Payment
$ 1,664.57 per month $1,384.12 Principal & Interest $174.75 Property Tax $105.70 Homeowner's Insurance
1004 Collingtree Street | MLS# 2712587
This townhouse located at 1004 Collingtree Street, Las Vegas, NV 89145 is currently listed for sale with an asking price of $362,400. This property was built in 2000 and has 2 bedrooms and 2 full baths with 1460 sq. ft. Collingtree Street is located in the Queensridge Fairway Homes-Phase 1 subdivision. Search Queensridge Fairway Homes-Phase 1 real estate on cristinascoble.wardleyre.com today.