
BEDS5
BATHS3 full 1 partial
SQUARE FEET5,085
MLS#2824285
STATUSActive
PROPERTY TYPEResidential - Single Family
SUBDIVISIONSilverado Court 4
Property Description
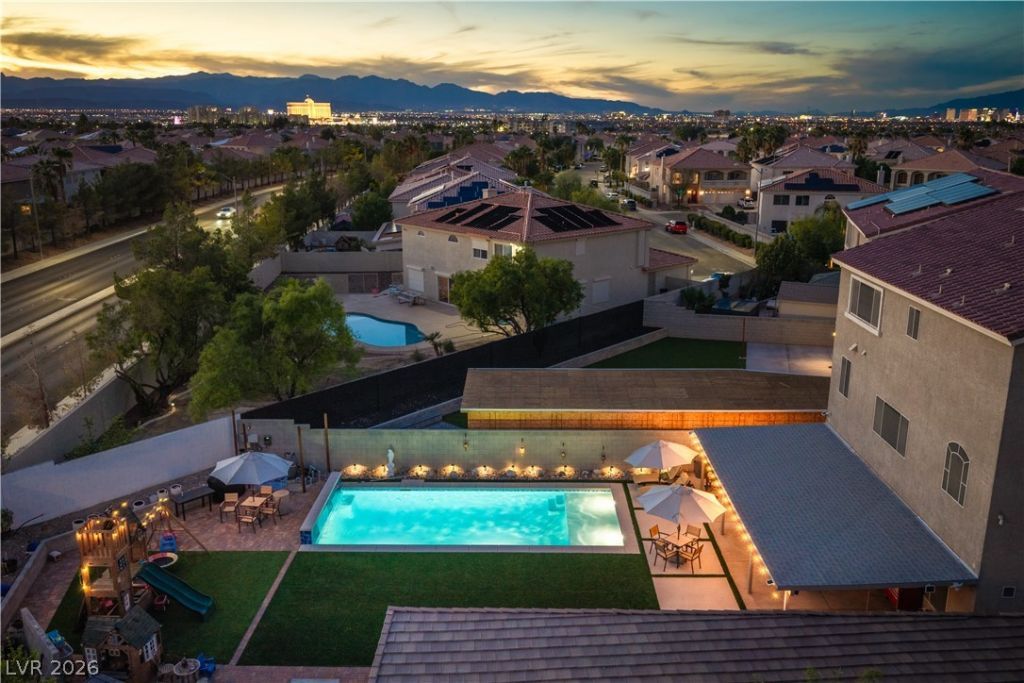
Room for everyone and everything in Silverado Ranch! This three-story home on a quiet cul-de-sac has 3,985 sq ft of living space, a heated pool, a 1,100 sq ft detached flex building, and parking that's rare for the area. Inside you'll find recessed lighting, built-ins, and a wide front balcony with mountain views. The kitchen has granite counters, rich dark cabinetry, and tile flooring. There are two primary suites: one on the first floor, with easy access to the backyard, and a private retreat on the third floor. The primary bath has dual vanities and stone counters. Besides the 3-car garage, there's an extra-wide driveway and a long paved RV parking area along the side with RV hookups. Three EV chargers (in the garage, on the driveway, and at the RV parking) make it ready for multiple electric vehicles. The 13,939 sq ft lot makes the backyard the showpiece. A gas-heated in-ground pool sits beside a covered patio, low-maintenance synthetic turf, pavers, and a block wall for privacy. Behind it is a detached 1,100 sq ft structure with a wet bar, custom blue cabinetry, and a shower, ready to be a home office, studio, gym, game room, or guest retreat. Two storage sheds add plenty of room for gear and tools. 5 bedrooms including two primary suites and 3.5 baths. Lots this size are rare in the neighborhood. Schedule your private tour today.
Property Features
Property Type: Residential - Single Family
Cooling: Central Air, Electric,2 Units
Garage: 3
Heating: Central, Gas, Multiple Heating Units
Home Style: Three Story
Lot Size: 0.32 Acres
Roof Type: Tile
Stories: 3.0
Taxes: $5,796
Year Built: 2017
Amenities
Bathroom on Main Level
Bedroom on Main Level
Ceiling Fan(s)
Balcony
Barbecue
Porch
Patio
Private Yard
Shed
IrrigationSprinklers
Feature Descriptions
Appliances: Dryer, Dishwasher, Disposal, Gas Range, Refrigerator, Washer
Association Amenities: Playground
Days on Site: 1
Fencimg: Block, Back Yard
Flooring: Carpet, Tile
HOA Fee: 33/ Monthly
Laundry: Gas Dryer Hookup, Laundry Room, Upper Level
Lot: Drip Irrigation/Bubblers, < 1/4 Acre
Parcel#: 177-34-213-001
Parking: Electric Vehicle Charging Station(s), Garage, Inside Entrance, Private, RV Hook-Ups, RV Gated, RV Access/Parking
Parking Notes: Electric Vehicle Charging Station(s), Garage, Inside
Patio/Porch: Balcony, Covered, Patio, Porch
Pool: In Ground, Private
Sewer: Public Sewer
Swimming Pool: Yes
Utilities: Cable Available, Underground Utilities
Water: Public
Window: Double Pane Windows
Room Sizes
Kitchen: 14 X 20
Bedroom 5: 10 X 10
Bedroom 4: 12 X 0
Bedroom 3: 12 X 10
Primary Bathroom: 17 X 15
Primary Bedroom: 20 X 15
Primary Bathroom: 12 X 12
Primary Bedroom: 17 X 15
Local Schools
High School: Liberty
Middle School: Silvestri
Elementary School: Bass, John C.,Bass, John C.
Listed By / Shown By
Listed By
Agency Name: BHHS Nevada Properties
Agency Contact: (702) 569-3207
Agent Name: Brian Dimarzio

Shown By
Agent Name: Cristina Scoble
Agent Phone: (702) 286-1803
Agency Title: Wardley Real Estate

Estimate Your Payment
Estimated Payment
$ 3,853.60 per month $3,131.46 Principal & Interest $483.00 Property Tax $239.14 Homeowner's Insurance
10749 Aphrodite Street | MLS# 2824285
This single family home located at 10749 Aphrodite Street, Las Vegas, NV 89183 is currently listed for sale with an asking price of $819,900. This property was built in 2017 and has 5 bedrooms and 3 full and 1 partial baths with 5085 sq. ft. Aphrodite Street is located in the Silverado Court 4 subdivision. Search Silverado Court 4 real estate on cristinascoble.wardleyre.com today.