
BEDS4
BATHS3 full 1 partial
SQUARE FEET3,027
MLS#2822508
STATUSActive
PROPERTY TYPEResidential - Single Family
SUBDIVISIONQuail Ridge
Property Description
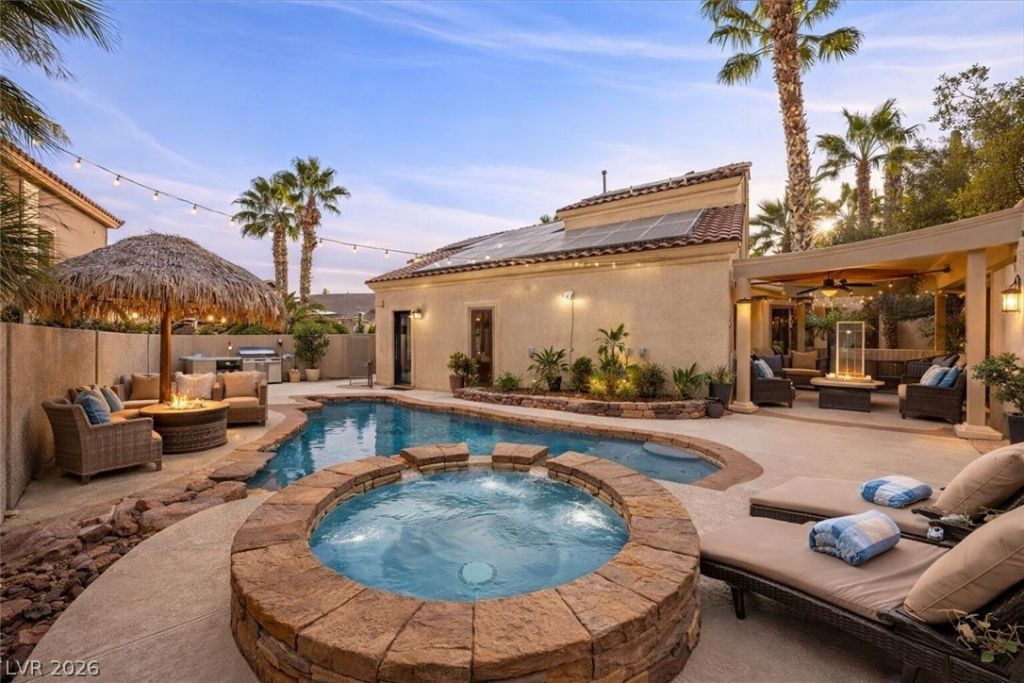
Your weekends called. They want this backyard. Low-maintenance living with a pool, spa, and built-in BBQ, plus Downtown Summerlin close by when you want to head out. Set in a gated Summerlin community, this four-bedroom, four-bath home offers space to gather, room to recharge, and thoughtful upgrades throughout. A downstairs bedroom and bath provide flexibility for guests or multigenerational living, while a separate office/den gives you room to work or unwind. The temperature-controlled wine room makes entertaining a little more memorable. Andersen windows, premium solar, fresh paint, spa-inspired bathrooms, Taylor's dressing quarters, 2 fireplaces, a chef-style kitchen with energy-efficient appliances, and the three-car garage add everyday comfort and practical perks. Morning coffee, an afternoon swim, dinner under the stars come see how good home can feel. Great location with a price to sell.
Property Features
Property Type: Residential - Single Family
Cooling: Central Air, Electric,2 Units
Fireplaces: 2
Garage: 3
Heating: Central, Gas, High Efficiency, Multiple Heating Units
Home Style: Two Story
Lot Size: 0.17 Acres
Roof Type: Tile
Stories: 2.0
Taxes: $4,554
Year Built: 1999
Amenities
Bathroom on Main Level
Bedroom on Main Level
Ceiling Fan(s)
Full Bath on Main Level
Pot Rack
Window Treatments
Barbecue
Courtyard
Dog Run
Private Yard
IrrigationSprinklers
Feature Descriptions
Appliances: Built-In Gas Oven, Double Oven, Dryer, ENERGY STAR Qualified Appliances, Electric Cooktop, Disposal, Microwave, Refrigerator, Water Softener Owned, Warming Drawer, Water Purifier, Wine Refrigerator, Washer
Association Amenities: Dog Park, Gated, Park
Days on Site: 11
Fencimg: Block, Full, Wrought Iron
Fireplace: Bedroom, Family Room, Gas
Flooring: Carpet, Hardwood, Linoleum, Tile, Vinyl
HOA Fee: 117/ Monthly
Laundry: Main Level
Lot: Drip Irrigation/Bubblers, Desert Landscaping, Garden, Landscaped, Rocks, < 1/4 Acre
Parcel#: 137-26-714-039
Parking: Attached, Garage, Guest, Private
Parking Notes: Attached, Garage, Guest, Private
Pool: In Ground, Private, Pool/Spa Combo, Waterfall
Sewer: Public Sewer
Spa: Yes
Spa: In Ground
Special View Info: City, Mountain(s)
Swimming Pool: Yes
Utilities: Electricity Available
Water: Public
Window: Blinds, Double Pane Windows, Plantation Shutters, Window Treatments
Room Sizes
Great Room: 10 X 10
Living Room: 26 X 18
Dining Room: 10 X 12
Family Room: 14 X 18
Den: 10 X 10
Bedroom 4: 11 X 12
Bedroom 3: 10 X 11
Bedroom 2: 13 X 12
Primary Bedroom: 17 X 18
Local Schools
High School: Palo Verde
Middle School: Rogich Sig
Elementary School: Staton, Ethel W.,Staton, Ethel W.
Listed By / Shown By
Listed By
Agency Name: Love Las Vegas Realty
Agency Contact: 702-496-7653
Agent Name: Anetta Replogle

Shown By
Agent Name: Cristina Scoble
Agent Phone: (702) 286-1803
Agency Title: Wardley Real Estate

Estimate Your Payment
Estimated Payment
$ 4,079.39 per month $3,437.39 Principal & Interest $379.50 Property Tax $262.50 Homeowner's Insurance
11004 Cliff Swallow Avenue | MLS# 2822508
This single family home located at 11004 Cliff Swallow Avenue, Las Vegas, NV 89144 is currently listed for sale with an asking price of $899,999. This property was built in 1999 and has 4 bedrooms and 3 full and 1 partial baths with 3027 sq. ft. Cliff Swallow Avenue is located in the Quail Ridge subdivision. Search Quail Ridge real estate on cristinascoble.wardleyre.com today.