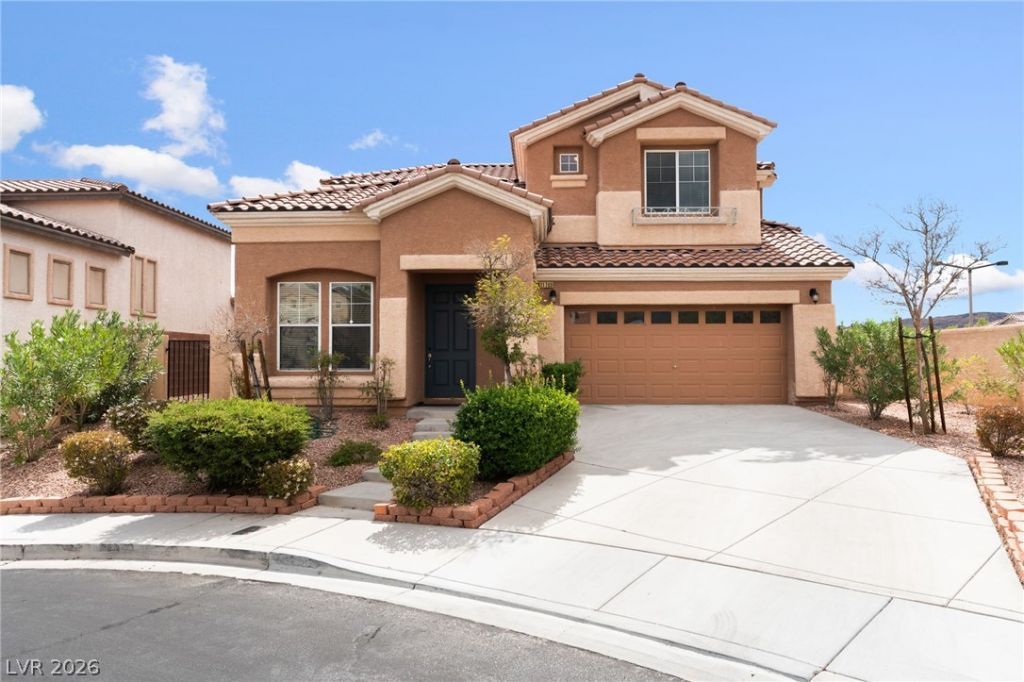

BEDS4
BATHS2 full 1 partial
SQUARE FEET2,211
MLS#2822311
STATUSActive
PROPERTY TYPEResidential - Single Family
SUBDIVISIONSolano At The Vistas
Property Description
Stunning 4-Bedroom Home in Gated Solano — Summerlin WestTucked at the end of a quiet cul-de-sac in the gated Solano community of Summerlin West, this beautifully updated 4 bed / 3 bath home offers the privacy, space, and views renters search for — and rarely find.Freshly painted and move-in ready, the interior blends neutral tones with ceramic tile and plush carpet for a clean, modern feel throughout.The kitchen is the heart of the home. Granite countertops, a brand-new backsplash, a large walk-in pantry, and a center island with a new gas cooktop — plus room for a breakfast nook and all appliances included. Laundry is conveniently located downstairs.Upstairs, you'll find newly carpeted bedrooms and a primary suite that delivers the wow factor: a separate shower and tub, custom tile in every bathroom, and absolutely stunning Red Rock mountain views right from your bedroom window.Outdoor living at its best. A spacious patio stretches the full length of the home, opening onto a beautifully manicured backyard — the perfect spot to stay cool and unwind.Close to shopping, downtown Summerlin and Red Rock Casino. You don't want to miss seeing this property!
Property Features
Property Type: Residential - Single Family
Cooling: Central Air, Electric,2 Units
Garage: 2
Heating: Central, Gas, Multiple Heating Units
Home Style: Two Story
Lot Size: 0.12 Acres
Roof Type: Tile
Stories: 2.0
Taxes: $4,466
Year Built: 2004
Amenities
Bathroom on Main Level
Ceiling Fan(s)
Window Treatments
Patio
Private Yard
IrrigationSprinklers
Feature Descriptions
Appliances: Convection Oven, Dryer, Dishwasher, Gas Cooktop, Disposal, Microwave, Refrigerator, Washer
Association Amenities: Basketball Court, Clubhouse, Dog Park, Fitness Center, Gated, Jogging Path, Playground, Park, Pool, Spa/Hot Tub, Tennis Court(s)
Community Features: Pool
Days on Site: 14
Fencimg: Block, Back Yard
Flooring: Carpet, Porcelain Tile, Tile
HOA Fee: 69/ Monthly
Hot Tub: Yes
Laundry: Gas Dryer Hookup, Main Level, Laundry Room
Lot: Cul-De-Sac, Drip Irrigation/Bubblers, Landscaped, Rocks, Sprinklers Timer, < 1/4 Acre
Parcel#: 137-34-612-030
Parking: Attached, Finished Garage, Garage, Garage Door Opener, Inside Entrance, Guest
Parking Notes: Attached, Finished Garage, Garage, Garage Door Opener
Patio/Porch: Patio
Pool: Community
Sewer: Public Sewer
Special View Info: Mountain(s)
Swimming Pool: Yes
Utilities: Cable Available, Underground Utilities
Water: Public
Window: Double Pane Windows, Low-Emissivity Windows, Window Treatments
Room Sizes
Dining Room: 11 X 11
Living Room: 24 X 18
Kitchen: 15 X 11
Bedroom 4: 11 X 11
Bedroom 3: 11 X 11
Bedroom 2: 11 X 12
Primary Bedroom: 18 X 16
Local Schools
High School: Palo Verde
Middle School: Silvestri
Elementary School: Givens, Linda Rankin,Givens, Linda Ranki
Listed By / Shown By
Listed By
Agency Name: Prestige Realty & Property Mgt
Agency Contact: (702) 353-9292
Agent Name: Justin M. Goodman

Shown By
Agent Name: Cristina Scoble
Agent Phone: (702) 286-1803
Agency Title: Wardley Real Estate

Estimate Your Payment
Estimated Payment
$ 3,229.30 per month $2,654.43 Principal & Interest $372.17 Property Tax $202.71 Homeowner's Insurance
11769 San Rosarita Court | MLS# 2822311
This single family home located at 11769 San Rosarita Court, Las Vegas, NV 89138 is currently listed for sale with an asking price of $695,000. This property was built in 2004 and has 4 bedrooms and 2 full and 1 partial baths with 2211 sq. ft. San Rosarita Court is located in the Solano At The Vistas subdivision. Search Solano At The Vistas real estate on cristinascoble.wardleyre.com today.