
BEDS4
BATHS2 full 1 partial
SQUARE FEET2,410
MLS#2776035
STATUSActive
PROPERTY TYPEResidential - Single Family
SUBDIVISIONEmerald Valley #9-By Lewis Homes
Property Description
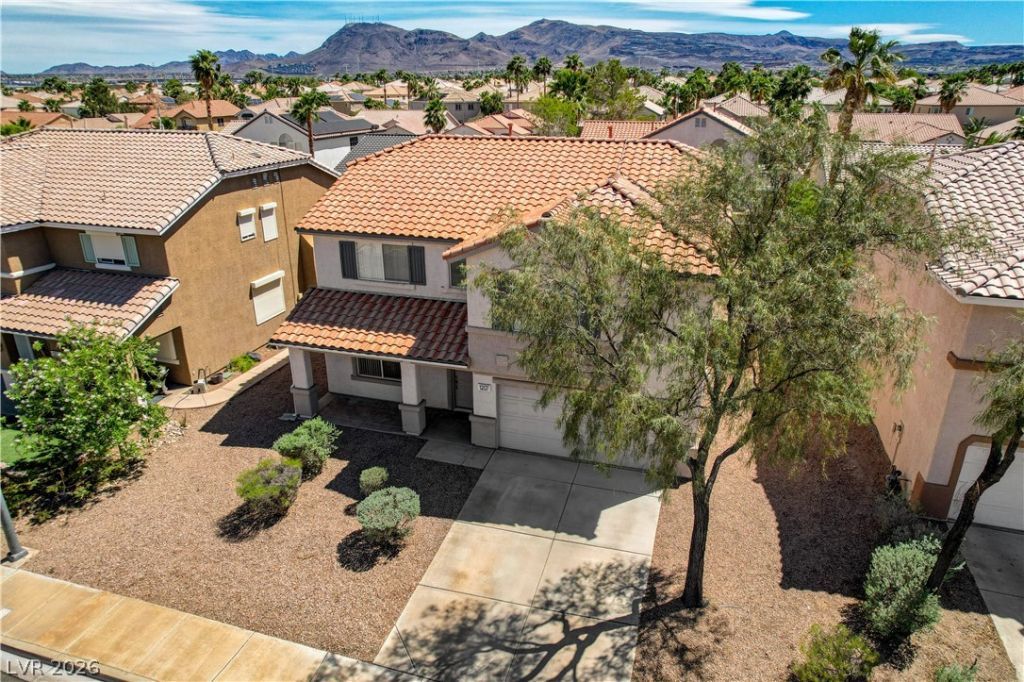
Looking for the perfect canvas to create your dream lifestyle? This beautiful, well-maintained gem sits on an impressive 6,000+ sq. ft. lot, offering endless possibilities for a custom pool, garden, or outdoor lounge. Nestled close to the end of a quiet cul-de-sac, you'll enjoy privacy, peace, and plenty of parking for all your vehicles! Spacious first-floor layout perfect for entertaining. This home features 4 bedrooms, 2 full bathrooms & one half bathroom. The rock landscape in the backyard makes for low maintenance and stress-free upkeep. Equipped with solar panels to keep those monthly bills low! New irrigation system in the front of the property! Solar panels will be paid off at close of escrow. Very low HOA fees! Whether you're hosting a summer BBQ or enjoying a quiet morning coffee, this home is ready for its next chapter. Don't miss out on one of the best lot sizes in the neighborhood! Dining table & chairs are available to stay with the home! Some photos have been virtually staged to show the potential of this home.
Property Features
Property Type: Residential - Single Family
Cooling: Central Air, Electric
Fireplaces: 1
Garage: 2 car attached
Heating: Central, Gas
Home Style: Two Story
Lot Size: 0.14 Acres
Roof Type: Tile
Stories: 2.0
Taxes: $2,335
Year Built: 1997
Amenities
Ceiling Fan(s)
Private Yard
Feature Descriptions
Appliances: Dryer, Disposal, Gas Range, Refrigerator, Washer
Association Amenities: None
Days on Site: 98
Fencimg: Brick, Back Yard
Fireplace: Gas, Living Room
Flooring: Carpet, Linoleum, Other, Vinyl
HOA Fee: 20/ Monthly
Laundry: Gas Dryer Hookup, Main Level, Laundry Room
Lot: Desert Landscaping, Landscaped, < 1/4 Acre
Parcel#: 178-10-611-035
Parking: Attached, Garage, Open
Parking Notes: Attached, Garage, Open
Sewer: Public Sewer
Utilities: Underground Utilities
Water: Public
Room Sizes
Bedroom 4: 13 X 12
Bedroom 3: 13 X 13
Bedroom 2: 13 X 13
Primary Bedroom: 20 X 14
Local Schools
High School: Green Valley
Middle School: Greenspun
Elementary School: Kesterson, Lorna,Kesterson, Lorna
Listed By / Shown By
Listed By
Agency Name: Huntington & Ellis, A Real Est
Agency Contact: (760) 995-7349
Agent Name: Tiffany M La Cella

Shown By
Agent Name: Cristina Scoble
Agent Phone: (702) 286-1803
Agency Title: Wardley Real Estate

Estimate Your Payment
Estimated Payment
$ 2,245.97 per month $1,905.84 Principal & Interest $194.58 Property Tax $145.54 Homeowner's Insurance
1207 Golden Spike Court | MLS# 2776035
This single family home located at 1207 Golden Spike Court, Henderson, NV 89014 is currently listed for sale with an asking price of $499,000. This property was built in 1997 and has 4 bedrooms and 2 full and 1 partial baths with 2410 sq. ft. Golden Spike Court is located in the Emerald Valley #9-By Lewis Homes subdivision. Search Emerald Valley #9-By Lewis Homes real estate on cristinascoble.wardleyre.com today.