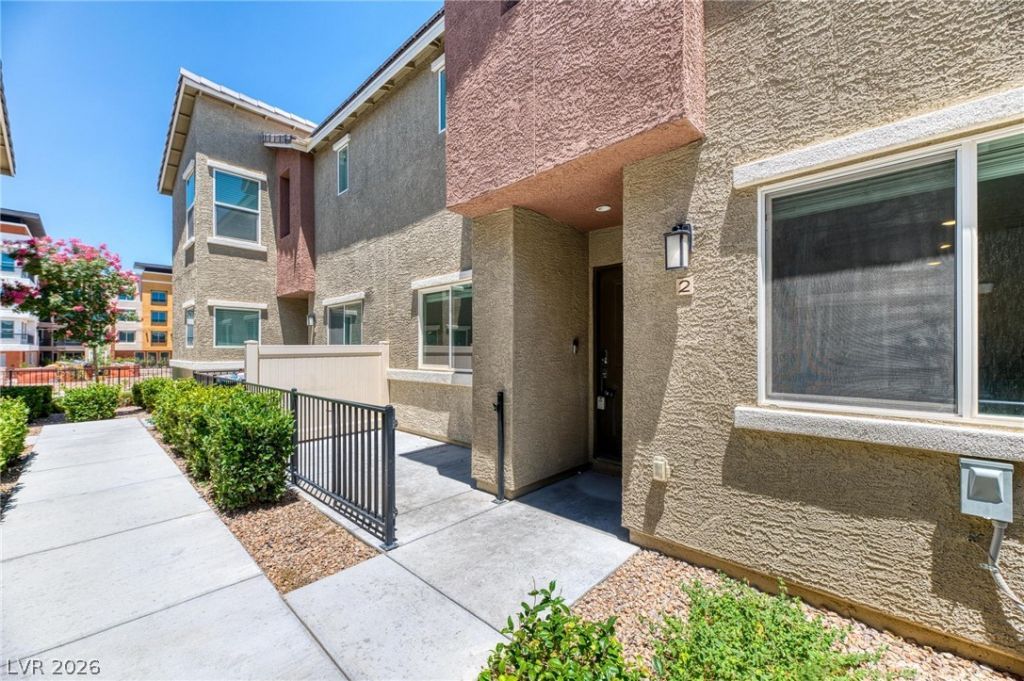

BEDS3
BATHS2 full 1 partial
SQUARE FEET1,533
MLS#2821310
STATUSActive
PROPERTY TYPEResidential - Townhouse
SUBDIVISIONLas Vegas Blvd St Rose Phase 1A
Property Description
Seller is contributing $5000 towards closing costs !!! Priced below comps ! This well maintained modern 3 bedroom 2- story townhome, offers resort style living in a highly desirable location.The home is complete with all appliances. Ideally situated near Las Vegas Blvd close to the M Casino, residents enjoy easy access to shopping, dining and entertainment. The property is also located to a highly rated charter school. The HOA provides exceptional value by including water, trash service, cox gigablast internet, and premium cable channels. The community amenities are remarkable, including resort- style swimming pools, basketball court, parks and dog parks.
Property Features
Property Type: Residential - Townhouse
Cooling: Central Air, Electric
Garage: 2
Heating: Central, Electric
Home Style: Two Story
Lot Size: 0.12 Acres
Roof Type: Tile
Stories: 2.0
Taxes: $3,508
Year Built: 2020
Amenities
Bathroom on Main Level
Window Treatments
Patio
Feature Descriptions
Appliances: Dryer, Dishwasher, Electric Cooktop, Electric Range, Disposal, Microwave, Refrigerator, Washer
Association Amenities: Basketball Court, Dog Park, Barbecue, Playground, Pool, Security
Days on Site: 18
Fencimg: None
Flooring: Carpet, Tile
HOA Fee: 363/ Monthly
Laundry: Electric Dryer Hookup, Laundry Room
Lot: < 1/4 Acre
Parcel#: 191-08-514-222
Parking: Attached, Garage, Guest, Inside Entrance, Private
Parking Notes: Attached, Garage, Guest, Inside Entrance, Private
Patio/Porch: Patio
Pool: Association
Sewer: Public Sewer
Utilities: Underground Utilities
Water: Public
Window: Blinds, Double Pane Windows, Low-Emissivity Windows
Room Sizes
Dining Room: 8 X 8
Bedroom 3: 12 X 10
Bedroom 2: 12 X 12
Primary Bedroom: 17 X 13
Local Schools
High School: Liberty
Middle School: Silvestri
Elementary School: Schorr, Steve,Schorr, Steve
Listed By / Shown By
Listed By
Agency Name: BHHS Nevada Properties
Agency Contact: (702) 530-0335
Agent Name: Michelle Brady

Shown By
Agent Name: Cristina Scoble
Agent Phone: (702) 286-1803
Agency Title: Wardley Real Estate

Estimate Your Payment
Estimated Payment
$ 1,662.83 per month $1,273.27 Principal & Interest $292.33 Property Tax $97.23 Homeowner's Insurance
12105 Scarlet Ember Road, Unit 2 | MLS# 2821310
This townhouse located at 12105 Scarlet Ember Road, Unit 2, Las Vegas, NV 89183 is currently listed for sale with an asking price of $333,375. This property was built in 2020 and has 3 bedrooms and 2 full and 1 partial baths with 1533 sq. ft. Scarlet Ember Road, Unit 2 is located in the Las Vegas Blvd St Rose Phase 1A subdivision. Search Las Vegas Blvd St Rose Phase 1A real estate on cristinascoble.wardleyre.com today.