
BEDS3
BATHS2 full
SQUARE FEET1,769
MLS#2803769
STATUSActive
PROPERTY TYPEResidential - Single Family
SUBDIVISIONAria Crossing
Property Description
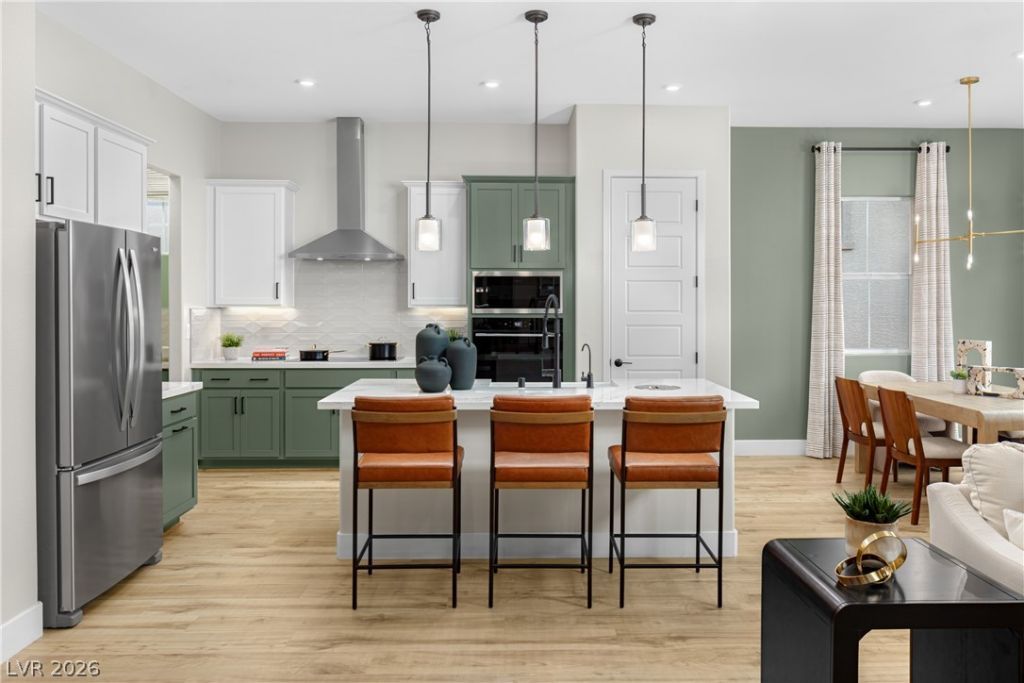
Welcome to the VISION home at 129 Piano Lane, Henderson, NV 89015, a gorgeous single-story home located in the master Planned Community of Cadence, built by Beazer Homes. This stunning new construction home has 3 beds, 2 baths and sits on a pool-sized lot. This 1,769 sf floorplan was designed for entertaining! Featuring an open concept floor plan, and inviting great room. The well-appointed kitchen features quartz countertops, espresso cabinets, stainless steel appliances and an induction cooktop, pendant lighting and full-height backsplash. The primary suite boasts a walk-in shower with a built-in shower seat. This home features Mohawk Revwood, laminate flooring in main area with Mohawk carpet in the bedrooms. Beazer Style Choice Global decor.
Upcoming Open Houses
Open House Friday July 31st, 10:00am - 6:00pm
Open House Saturday August 1st, 10:00am - 6:00pm
Open House Sunday August 2nd, 10:00am - 6:00pm
Property Features
Property Type: Residential - Single Family
Cooling: Central Air, Electric, ENERGY STAR Qualified Equipme
Garage: 2 car attached
Heating: Central, Electric
Home Style: One Story
Lot Size: 0.15 Acres
Roof Type: Tile
Stories: 1.0
Taxes: $5,000
Year Built: 2025
Amenities
Bedroom on Main Level
Primary Downstairs
None
Porch
Feature Descriptions
Appliances: Dishwasher, ENERGY STAR Qualified Appliances, Electric Range, Disposal, Microwave
Association Amenities: Dog Park, Jogging Path, Playground, Park, Pool
Community Features: Pool
Days on Site: 3
Fencimg: Block, Back Yard
Flooring: Other
HOA Fee: 75/ Monthly
Laundry: Electric Dryer Hookup, Laundry Room
Lot: Desert Landscaping, Landscaped, < 1/4 Acre
Parcel#: 179-07-313-007
Parking: Attached, Garage, Private
Parking Notes: Attached, Garage, Private
Patio/Porch: Porch
Pool: Community
Sewer: Public Sewer
Swimming Pool: Yes
Utilities: Electricity Available
Water: Public
Window: Double Pane Windows, Low-Emissivity Windows
Room Sizes
Bedroom 3: 11 X 12
Bedroom 2: 11 X 11
Primary Bedroom: 13 X 14
Great Room: 13 X 23
Kitchen: 12 X 14
Local Schools
High School: Basic Academy
Middle School: Brown B. Mahlon
Elementary School: Sewell, C.T.,Sewell, C.T.
Listed By / Shown By
Listed By
Agency Name: Realty ONE Group, Inc
Agency Contact: (702) 812-2570
Agent Name: Kim M. Stubler

Shown By
Agent Name: Cristina Scoble
Agent Phone: (702) 286-1803
Agency Title: Wardley Real Estate

Estimate Your Payment
Estimated Payment
$ 2,677.67 per month $2,100.59 Principal & Interest $416.67 Property Tax $160.41 Homeowner's Insurance
129 Piano Lane | MLS# 2803769
This single family home located at 129 Piano Lane , Henderson, NV 89015 is currently listed for sale with an asking price of $549,990. This property was built in 2025 and has 3 bedrooms and 2 full baths with 1769 sq. ft. Piano Lane is located in the Aria Crossing subdivision. Search Aria Crossing real estate on cristinascoble.wardleyre.com today.