
BEDS5
BATHS6 full 2 partial
SQUARE FEET9,209
MLS#2710989
STATUSActive
PROPERTY TYPEResidential - Single Family
SUBDIVISIONTERRACINA
Property Description
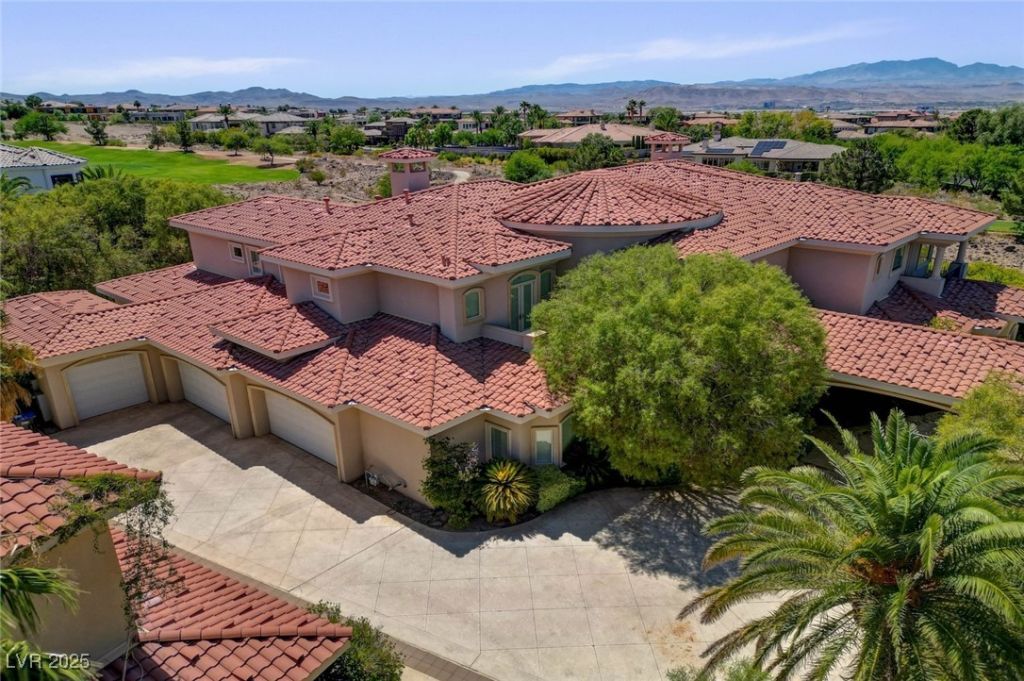
BACK ON MARKET AND PRICED TO MOVE!!! Must see! Unique Estate In Terracina! 5 Bedrooms, 8 Baths, 6 Car Garage On .75 Acre Private Lot W/ Full Elevated View Of Golf Course On Hole # 5 At Highly Acclaimed Rio Secco Golf Club! Dramatic Entrance W/double Staircase; Enormous Formal Living Room W/ Fireplace; The Kitchen is A Chef’s Delight W/ Island Bar; Tons Of Cabinets; Granite Counter-tops & Natural Light From Counter Transom Windows; Butler’s Pantry; Spectacular Formal Dining Room; Theater Room; Elevator To Upstairs; Royal Primary Bedroom & Bath Suite Features: Fireplace; Sitting Area; A Queen & Kings Closet W/ Blt In Drawers, Organizers & Shelves; Separate Double Vanity W/ Garden Tub & Deluxe Steam Shower; Outside Wrap Around Deck; The Backyard Grounds Feature: Covered Patio & Other Entertainment Spaces; Blt In BBQ; Large Free Form Pool & Spa W/rock Waterfall; Sauna W/bath Room. See it Today!
Property Features
Property Type: Residential - Single Family
Cooling: Central Air, Electric,2 Units
Fireplaces: 4
Garage: 5
Heating: Central, Gas, Multiple Heating Units
Home Style: Two Story, Custom
Lot Size: 0.75 Acres
Roof Type: Pitched, Tile
Stories: 2.0
Taxes: $10,394
Year Built: 2003
Amenities
Bathroom on Main Level
Bedroom on Main Level
Ceiling Fan(s)
Handicap Access
Pot Rack
Three Quarter Bath on Main Level
Window Treatments
Central Vacuum
Elevator
Balcony
Barbecue
Circular Driveway
Courtyard
Patio
Private Yard
Tennis Court(s)
IrrigationSprinklers
Feature Descriptions
Appliances: Built-In Electric Oven, Double Oven, Dishwasher, Gas Cooktop, Disposal, Gas Water Heater, Microwave, Refrigerator, Water Heater
Association Amenities: Golf Course, Gated, Jogging Path, Playground, Guard
Days on Site: 406
Exterior: Frame, Stucco
Fencimg: Block, Partial
Fireplace: Gas, Glass Doors, Living Room
Flooring: Carpet, Marble
HOA Fee: 495/ Monthly
Laundry: Gas Dryer Hookup, Main Level, Upper Level
Lot: 1 to 5 Acres, Drip Irrigation/Bubblers, Desert Landscaping, Landscaped
Parcel#: 191-01-723-004
Parking: Attached, Finished Garage, Garage, Garage Door Opener, Inside Entrance, Private
Parking Notes: Attached, Finished Garage, Garage, Garage Door Opener
Patio/Porch: Balcony, Covered, Patio
Pool: Gas Heat, Heated
Sewer: Public Sewer
Spa: Yes
Spa: In Ground
Special View Info: City, Golf Course
Swimming Pool: Yes
Utilities: Cable Available
Water: Public
Window: Double Pane Windows, Drapes, Plantation Shutters
Room Sizes
Great Room: 17 X 12
Living Room: 27 X 20
Dining Room: 21 X 18
Den: 15 X 13
Bedroom 5: 19 X 12
Bedroom 4: 14 X 13
Bedroom 3: 16 X 16
Bedroom 2: 15 X 13
Primary Bedroom: 25 X 20
Local Schools
High School: Coronado High
Middle School: Webb, Del E.
Elementary School: Wolff, Elise L.,Wolff, Elise L.
Listed By / Shown By
Listed By
Agency Name: The Baird Group, LLC
Agency Contact: 702-776-6545
Agent Name: Steven D. Baird

Shown By
Agent Name: Cristina Scoble
Agent Phone: (702) 286-1803
Agency Title: Wardley Real Estate

Estimate Your Payment
Estimated Payment
$ 13,180.63 per month $11,440.78 Principal & Interest $866.17 Property Tax $873.69 Homeowner's Insurance
1541 Villa Rica Drive | MLS# 2710989
This single family home located at 1541 Villa Rica Drive, Henderson, NV 89052 is currently listed for sale with an asking price of $2,995,500. This property was built in 2003 and has 5 bedrooms and 6 full and 2 partial baths with 9209 sq. ft. Villa Rica Drive is located in the TERRACINA subdivision. Search TERRACINA real estate on cristinascoble.wardleyre.com today.