
BEDS5
BATHS3 full
SQUARE FEET2,454
MLS#2821553
STATUSActive
PROPERTY TYPEResidential - Single Family
SUBDIVISIONOrchards #60-Lewis Homes
Property Description
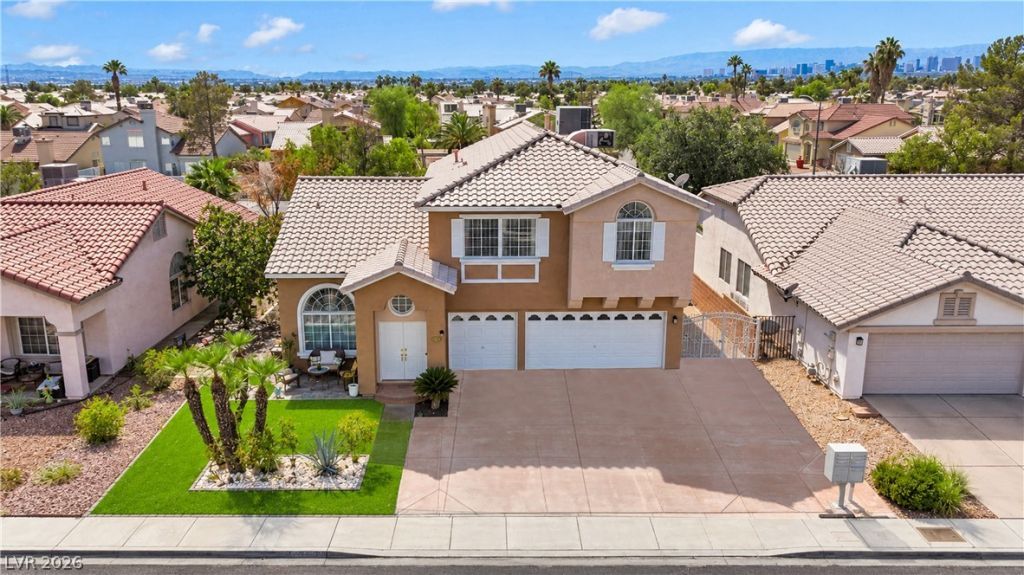
Your next home awaits for you! This Very spacious home located in one of Las Vegas’ highly desirable communities with NO HOA! Offering 2,454 square feet of living space on a generous 6,900-square-foot lot, this beautiful property features 5 bedrooms, including one conveniently located on the first floor, 3 bathrooms, and a spacious 3-car garage. Enjoy a functional floor plan with a formal living room, formal dining area, and a separate family room, perfect for everyday living and entertaining. The kitchen features granite countertops, abundant cabinetry, and plenty of space to create memorable moments. Additional highlights include RV parking with convenient backyard access! Ideally situated near beautiful mountains, parks, schools, shopping centers, and everyday conveniences. Whether you’re looking for space, comfort, or the opportunity to customize a home to your personal taste, this property offers incredible potential. Don’t miss this amazing opportunity to turn this house into your DREAM HOME!
Property Features
Property Type: Residential - Single Family
Cooling: Central Air, Electric
Fireplaces: 1
Garage: 3
Heating: Central, Electric
Home Style: Two Story
Lot Size: 0.16 Acres
Roof Type: Tile
Stories: 2.0
Taxes: $2,680
Year Built: 1999
Amenities
Bathroom on Main Level
Bedroom on Main Level
Three Quarter Bath on Main Level
Window Treatments
None
Feature Descriptions
Appliances: Disposal, Gas Range
Association Amenities: None
Days on Site: 1
Fencimg: Block, Back Yard
Fireplace: Gas, Living Room
Flooring: Laminate, Tile
Laundry: Electric Dryer Hookup, Main Level
Lot: Desert Landscaping, Landscaped, < 1/4 Acre
Parcel#: 161-03-611-006
Parking: Attached, Garage, Private, RV Paved
Parking Notes: Attached, Garage, Private, RV Paved
Sewer: Public Sewer
Utilities: Underground Utilities
Water: Public
Window: Blinds
Room Sizes
Dining Room: 14 X 11
Living Room: 19 X 16
Family Room: 13 X 11
Bedroom 4: 12 X 11
Bedroom 3: 12 X 11
Bedroom 2: 12 X 11
Primary Bedroom: 19 X 16
Local Schools
High School: Las Vegas
Middle School: Harney Kathleen & Tim
Elementary School: Goldfarb, Dan,Goldfarb, Dan
Listed By / Shown By
Listed By
Agency Name: United Realty Group
Agency Contact: 702-586-0032
Agent Name: Laura V. Ramirez-Reyes

Shown By
Agent Name: Cristina Scoble
Agent Phone: (702) 286-1803
Agency Title: Wardley Real Estate

Estimate Your Payment
Estimated Payment
$ 2,196.61 per month $1,833.27 Principal & Interest $223.33 Property Tax $140.00 Homeowner's Insurance
1723 English Rose Drive | MLS# 2821553
This single family home located at 1723 English Rose Drive , Las Vegas, NV 89142 is currently listed for sale with an asking price of $480,000. This property was built in 1999 and has 5 bedrooms and 3 full baths with 2454 sq. ft. English Rose Drive is located in the Orchards #60-Lewis Homes subdivision. Search Orchards #60-Lewis Homes real estate on cristinascoble.wardleyre.com today.