
BEDS3
BATHS2 full
SQUARE FEET1,593
MLS#2797047
STATUSActive
PROPERTY TYPERental - Single Family
SUBDIVISIONCentral Park
Property Description
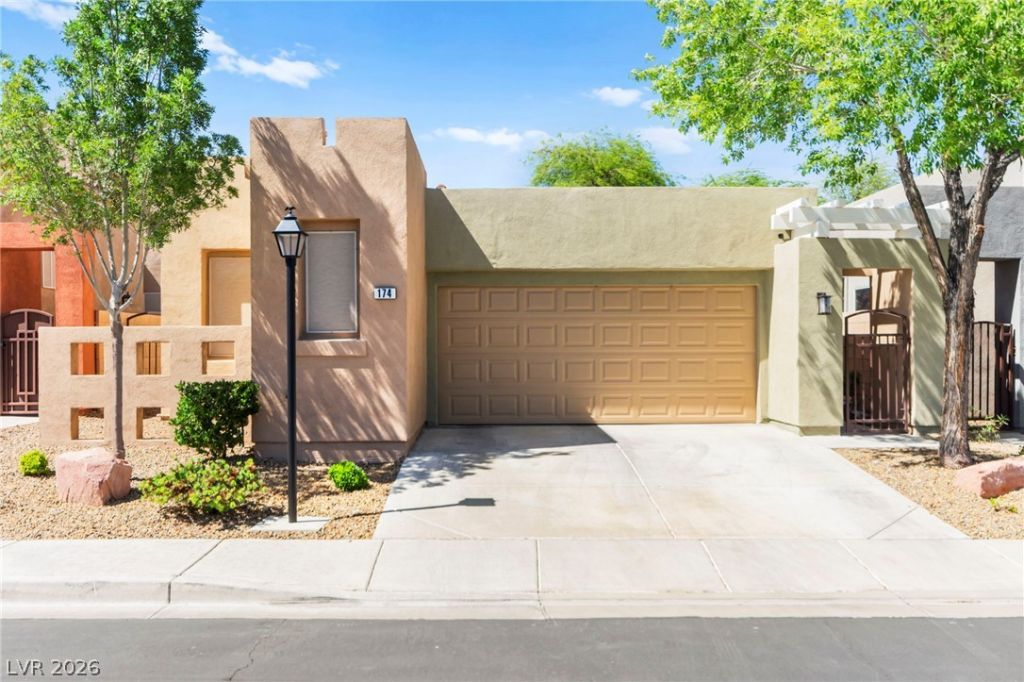
$1,000 MOVE-IN CREDIT toward the first month’s rent for approved applicants! Welcome to this charming single-story home featuring three bedrooms and two bathrooms. The open layout creates a bright and inviting flow between the main living areas. Durable tile flooring provides both style and easy maintenance, while the kitchen features stainless steel appliances for a modern touch. The well-proportioned primary suite includes a private bathroom for added comfort. Solar panels offer eco-friendly living and potential savings on monthly energy costs. This thoughtfully designed home combines a practical layout, modern finishes and a welcoming atmosphere. Total Monthly Rent $2,244 ($2,150 base rent + $49/month trash and sewer + $45 Resident Benefits Package).
Property Features
Property Type: Rental - Single Family
Cooling: Central Air, Electric
Garage: 2
Heating: Central, Gas
Home Style: One Story
Lot Size: 0.10 Acres
Roof Type: Tile
Stories: 1.0
Year Built: 2002
Amenities
None
Feature Descriptions
Appliances: Dryer, Dishwasher, Disposal, Gas Range, Microwave, Refrigerator, Washer/Dryer, Washer/DryerAllInOne, Washer
Association Amenities: Gated, Pool
Community Features: Pool
Days on Site: 102
Exterior: Frame, Stucco
Fencimg: Block, Back Yard
Flooring: Tile
Laundry: Gas Dryer Hookup, Laundry Room
Parcel#: 177-21-214-034
Parking: Garage, Private
Parking Notes: Garage, Private
Pool: Community
Swimming Pool: Yes
Utilities: Cable Available
Room Sizes
Living Room: 23 X 14
Bedroom 3: 13 X 10
Bedroom 2: 12 X 11
Primary Bedroom: 16 X 13
Local Schools
High School: Liberty
Middle School: Silvestri
Elementary School: Hummell, John R.,Hummell, John R.
Listed By / Shown By
Listed By
Agency Name: Faranesh Real Estate
Agency Contact: 702-536-9000
Agent Name: Wasim Faranesh

Shown By
Agent Name: Cristina Scoble
Agent Phone: (702) 286-1803
Agency Title: Wardley Real Estate

174 Twin Towers Avenue | MLS# 2797047
This property located at 174 Twin Towers Avenue, Las Vegas, NV 89123 is currently listed for rent with an asking price of $2,150 / Monthly. Search Las Vegas real estate on cristinascoble.wardleyre.com today.