
BEDS4
BATHS3 full
SQUARE FEET2,295
MLS#2820521
STATUSActive
PROPERTY TYPERental - Single Family
SUBDIVISIONSection 10
Property Description
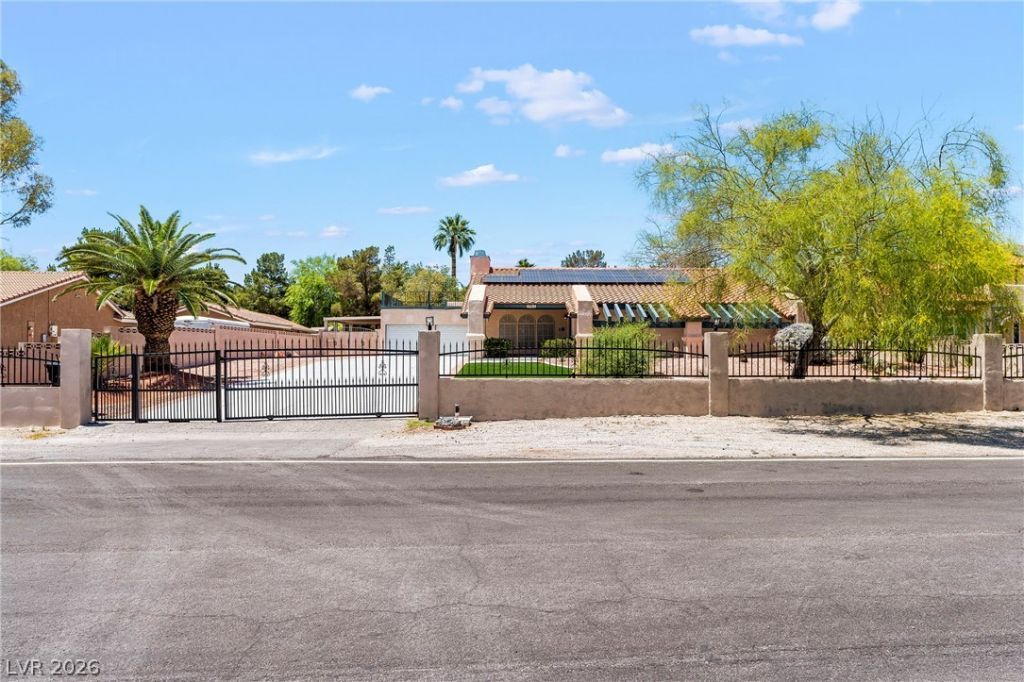
CURRENTLY TENANT OCCUPIED, IT WILL BE AVAILABLE AFTER OCTOBER 16TH, 2026. This rental home is FURNISHED. Beautiful single-story Custom Home in the historic SECTION 10, prime location next to SUMMERLIN nestled on nearly half-acre lot. Open floor plan with family room that flows into the dining room. Vaulted Ceilings, 4 large bedrooms, 3 bathrooms and 2-car garage and long driveway for additional parking or guest parking. Privately gated fence, and the spacious and long driveway giving you ample parking spaces for RV Parking, and all your toys. Balcony above the garage with magnificent views of the Las Vegas Valley. Newly installed landscape with synthetic grass and patio areas. The large backyard features a large and beautiful patio with barbeque area, gorgeous newly re-surfaced swimming pool and Tiki Bar, ideal for your relaxation and entertaining. CENTRALLY LOCATED WITH EASY ACCESS TO THE LAS VEGAS STRIP, SHOPPING, RESTAURANT AND NEARBY TO THE BEAUTIFUL SUMMERLIN DEVELOPMENT. RENT PRICE INCLUDES POOL & LANDSCAPE MAITENANCE, SEWER & TRASH.
Property Features
Property Type: Rental - Single Family
Cooling: Central Air, Electric
Fireplaces: 1
Garage: 2
Heating: Central, Gas
Home Style: One Story
Lot Size: 0.48 Acres
Roof Type: Tile
Stories: 1.0
Year Built: 1984
Amenities
Bathroom on Main Level
Bedroom on Main Level
Ceiling Fan(s)
Full Bath on Main Level
Primary Downstairs
Pot Rack
Window Treatments
Sprinkler/Irrigation
Feature Descriptions
Appliances: Built-In Gas Oven, Dryer, Dishwasher, Disposal, Microwave, Refrigerator, Tankless Water Heater, Washer/Dryer, Washer/DryerAllInOne, Wine Refrigerator, Washer
Association Amenities: None
Days on Site: 21
Exterior: Frame, Stucco, Drywall
Fencimg: Block, Back Yard
Fireplace: Glass Doors, Living Room, Wood Burning
Flooring: Carpet, Hardwood, Tile
Hot Tub: Yes
Laundry: Gas Dryer Hookup, Main Level
Lot: 1/4 to 1 Acre Lot, Desert Landscaping, Sprinklers In Rear, Sprinklers In Front, Landscaped, Synthetic Grass, Sprinklers On Side, Trees
Parcel#: 163-03-604-011
Parking: Attached, Garage, Garage Door Opener, Guest, Inside Entrance, Private, RV Access/Parking, RV Paved, Storage
Parking Notes: Attached, Garage, Garage Door Opener, Guest, Inside En
Pool: In Ground, Private
Sewer: Septic Tank
Spa: Yes
Spa: In Ground, Outdoor Hot Tub
Special View Info: Strip View
Swimming Pool: Yes
Utilities: Above Ground Utilities, Cable Available, Septic Available
Window: Blinds
Room Sizes
Living Room: 23 X 13
Dining Room: 23 X 12
Bedroom 4: 15 X 13
Bedroom 3: 13 X 13
Bedroom 2: 13 X 12
Primary Bedroom: 25 X 19
Local Schools
High School: Bonanza
Middle School: Johnson Walter
Elementary School: Derfelt, Herbert A.,Derfelt, Herbert A.
Listed By / Shown By
Listed By
Agency Name: Vertex Realty & Property Manag
Agency Contact: 702-916-3512
Agent Name: SweeLee Stephanie Chee

Shown By
Agent Name: Cristina Scoble
Agent Phone: (702) 286-1803
Agency Title: Wardley Real Estate

1765 Belcastro Street | MLS# 2820521
This property located at 1765 Belcastro Street, Las Vegas, NV 89117 is currently listed for rent with an asking price of $4,740 / Monthly. Search Las Vegas real estate on cristinascoble.wardleyre.com today.