
BEDS5
BATHS3 full
SQUARE FEET2,946
MLS#2825585
STATUSActive
PROPERTY TYPEResidential - Single Family
SUBDIVISIONThe Villages At Tule Spgs Parcel 103
Property Description
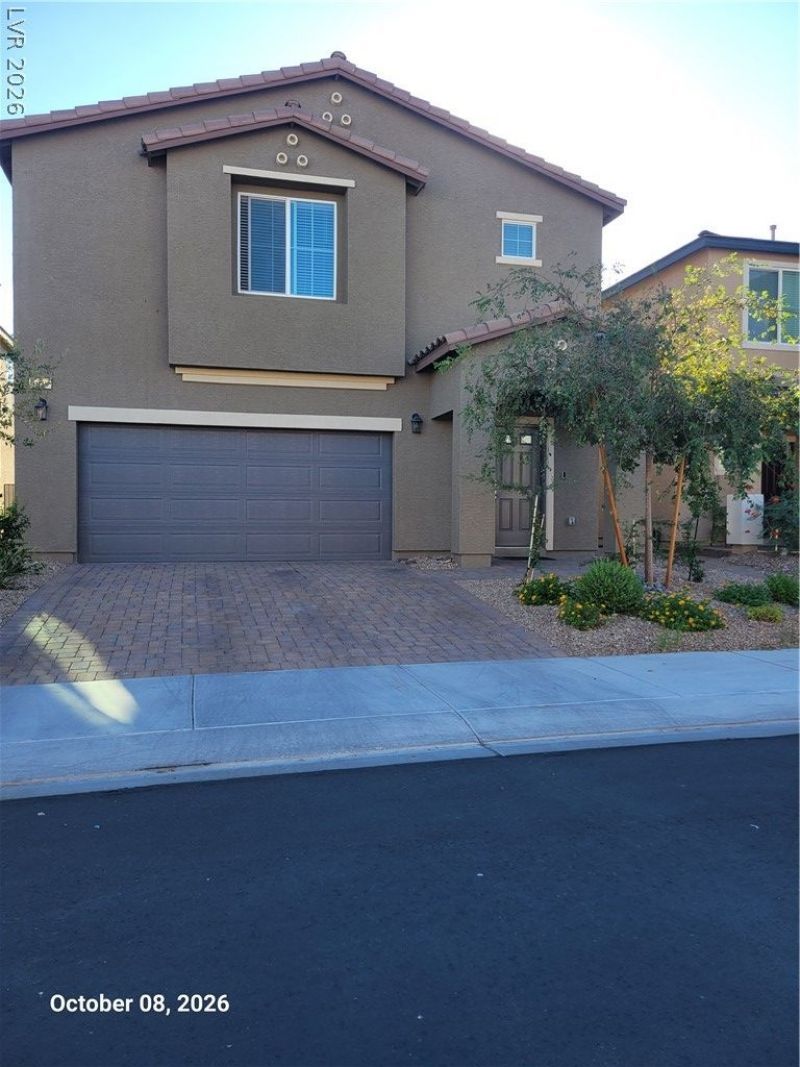
***WELCOME HOME***ENJOY LIVING IN ONE OF THE FASTEST GROWING MASTER PLANNED COMMUNITIES. THIS LOVELY HOME IS BETTER THEN NEW AND HAS AN OPEN FLOORPLAN WITH NATURAL LIGHTING AND INCLUDES 5 SPACIOUS BEDROOMS,(ONE DOWNSTAIRS ) 3 BATHS, LARGE LIVING ROOM , FORMAL DINING ROOM, ADDITIONAL FAMILY ROOM UPSTAIRS, SPACIOUS KITCHEN WITH GRANITE COUNTERS, BREAKFAST BAR, NEW WATER FILTER SYSTEM, PLENTY OF CABINETS, PANTRY, ALL APPLIANCES INCLUDED AND MORE. EXTERIOR INCLUDES LOW MAINTENANCE LANDSCAPING, COVERED PATIO, SYNTHETIC GRASS IN BACK YARD, 2 CAR GARAGE, AND MUCH MORE. THIS GREAT HOME IS LOCATED IN THE POPULAR TULE SPRINGS MASTER PLANNED COMMUNITY WHERE RESIDENTS CAN ENJOY PARKS, PLAYGROUNDS, SPORTS COURTS, A SPLASH PAD, DOG PARKS, ACCESS TO THE TULE SPRIINGS FOSSIL BEDS NATIONAL MONUMENT FOR HIKING AND OUTDOOR RECREATION AND MORE. CONVENIENTLY LOCATED NEAR ALIANTE HOTEL & CASINO, SHOPPING, DINING AND ENTERTAINMENT!! HURRY THIS ONE WONT LAST LONG!!!
Property Features
Property Type: Residential - Single Family
Cooling: Central Air, Electric
Garage: 2
Heating: Central, Gas
Home Style: Two Story
Lot Size: 0.09 Acres
Roof Type: Tile
Stories: 2.0
Taxes: $5,494
Year Built: 2024
Amenities
Bathroom on Main Level
Bedroom on Main Level
Ceiling Fan(s)
Three Quarter Bath on Main Level
Window Treatments
Patio
Feature Descriptions
Appliances: Dryer, Dishwasher, Gas Cooktop, Disposal, Microwave, Refrigerator, Water Purifier, Washer
Association Amenities: Dog Park, Gated, Playground
Days on Site: 2
Fencimg: Block, Back Yard
Flooring: Carpet, Ceramic Tile, Tile
HOA Fee: 231/ Quarterly
Laundry: Gas Dryer Hookup, Laundry Closet, Laundry Room, Upper Level
Lot: Desert Landscaping, Landscaped, Rocks, Synthetic Grass, < 1/4 Acre
Parcel#: 124-16-215-074
Parking: Attached, Garage, Garage Door Opener, Guest, Inside Entrance
Parking Notes: Attached, Garage, Garage Door Opener, Guest, Inside En
Patio/Porch: Covered, Patio
Sewer: Public Sewer
Special View Info: Mountain(s)
Utilities: Underground Utilities
Water: Public
Window: Blinds, Window Treatments
Room Sizes
Dining Room: 14 X 14
Family Room: 20 X 18
Bedroom 5: 12 X 12
Bedroom 4: 11 X 10
Bedroom 3: 13 X 12
Bedroom 2: 14 X 14
Primary Bedroom: 20 X 16
Local Schools
High School: Legacy
Middle School: Saville Anthony
Elementary School: Triggs, Vincent,Triggs, Vincent
Listed By / Shown By
Listed By
Agency Name: Maxim Realty
Agency Contact: 702-960-7777
Agent Name: Jim Carmona

Shown By
Agent Name: Cristina Scoble
Agent Phone: (702) 286-1803
Agency Title: Wardley Real Estate

Estimate Your Payment
Estimated Payment
$ 2,595.14 per month $1,985.67 Principal & Interest $457.83 Property Tax $151.64 Homeowner's Insurance
1889 Lawley Cove Place | MLS# 2825585
This single family home located at 1889 Lawley Cove Place , North Las Vegas, NV 89084 is currently listed for sale with an asking price of $519,900. This property was built in 2024 and has 5 bedrooms and 3 full baths with 2946 sq. ft. Lawley Cove Place is located in the The Villages At Tule Spgs Parcel 103 subdivision. Search The Villages At Tule Spgs Parcel 103 real estate on cristinascoble.wardleyre.com today.