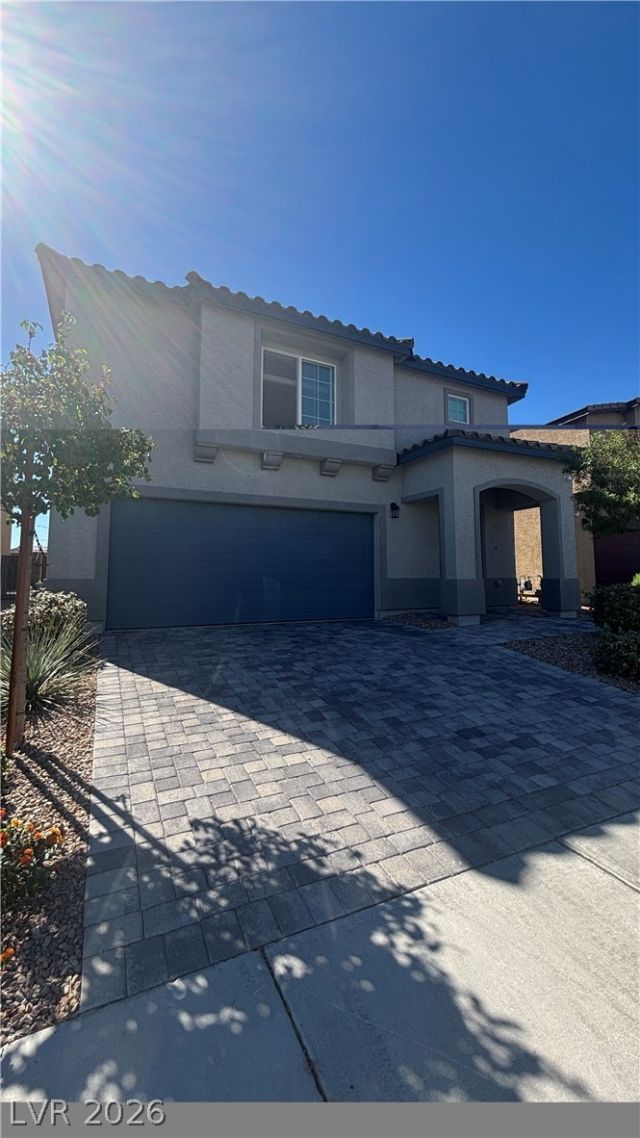

BEDS5
BATHS3 full
SQUARE FEET2,946
MLS#2825613
STATUSActive
PROPERTY TYPERental - Single Family
SUBDIVISIONThe Villages At Tule Spgs Parcel 103
Property Description
Beautiful 5 Bedroom Home with a spacious loft in the desirable Tule Springs Master Planned Community! This open concept design home offers a welcoming front living room that flows into a spacious island kitchen with granite countertops, stainless steel appliances. The adjoining great room is ideal for family gatherings and entertaining. One bedroom is conveniently located downstairs. Four additional bedrooms are located upstairs along with a spacious loft perfect for a second living area or home office. Income to be 3x the monthly rent and must be verifiable. Good rental history, no evictions. One small dog 35 lbs max to be considered.
Property Features
Property Type: Rental - Single Family
Cooling: Central Air, Electric
Garage: 2
Heating: Central, Gas
Home Style: Two Story
Lot Size: 0.09 Acres
Roof Type: Tile
Stories: 2.0
Year Built: 2023
Amenities
Bathroom on Main Level
Bedroom on Main Level
Ceiling Fan(s)
Window Treatments
Programmable Thermostat
Feature Descriptions
Appliances: Dryer, Dishwasher, Disposal, Gas Range, Microwave, Refrigerator, Washer/Dryer, Washer/DryerAllInOne, Washer
Association Amenities: Gated
Exterior: Stucco, Drywall
Fencimg: Block, Back Yard
Flooring: Carpet, Tile
Laundry: Gas Dryer Hookup, Laundry Room, Upper Level
Parcel#: 124-16-215-021
Parking: Garage, Private
Parking Notes: Garage, Private
Utilities: Cable Available
Window: Blinds
Room Sizes
Bedroom 5: 12 X 12
Bedroom 4: 15 X 14
Bedroom 3: 12 X 12
Bedroom 2: 15 X 13
Loft: 12 X 11
Primary Bedroom: 15 X 15
Kitchen: 16 X 12
Local Schools
High School: Legacy
Middle School: Saville Anthony
Elementary School: Triggs, Vincent,Triggs, Vincent
Listed By / Shown By
Listed By
Agency Name: Desert Isle Realty & Property
Agency Contact: 702-340-1178
Agent Name: Donna Moore

Shown By
Agent Name: Cristina Scoble
Agent Phone: (702) 286-1803
Agency Title: Wardley Real Estate

1905 Vass Springs Place | MLS# 2825613
This property located at 1905 Vass Springs Place, North Las Vegas, NV 89084 is currently listed for rent with an asking price of $2,900 / Monthly. Search North Las Vegas real estate on cristinascoble.wardleyre.com today.