
BEDS4
BATHS4 full 1 partial
SQUARE FEET4,578
MLS#2823410
STATUSActive
PROPERTY TYPEResidential - Single Family
SUBDIVISIONRed Rock Cntry Club At Summerlin
Property Description
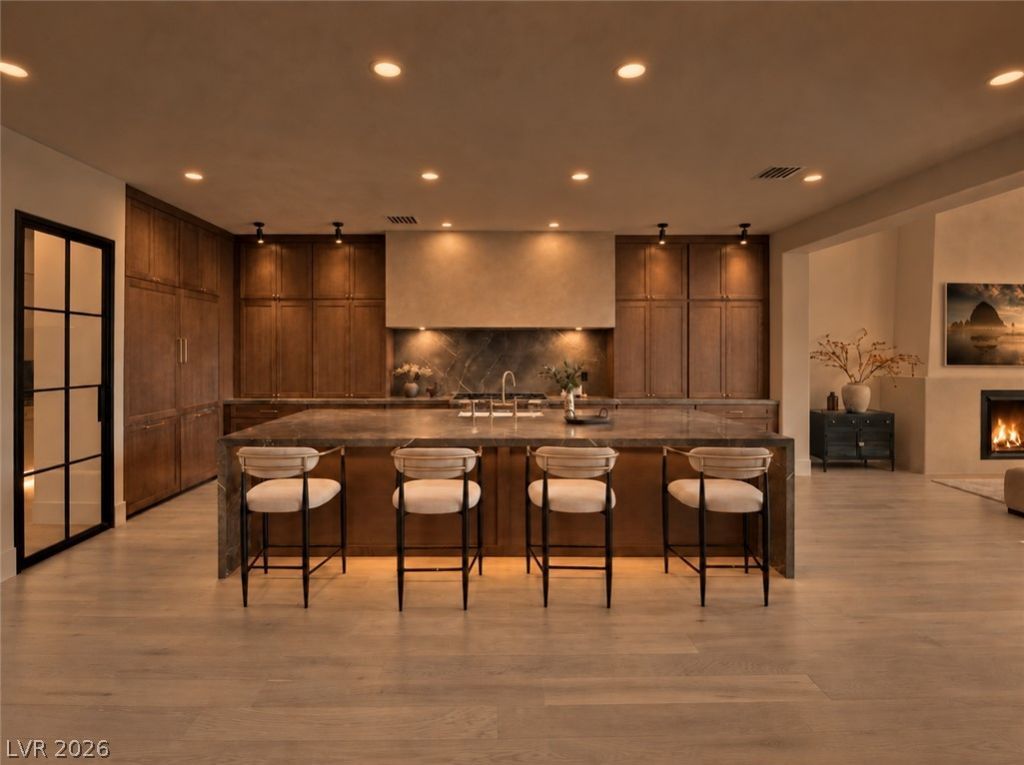
Tucked behind the guard gates of Red Rock Country Club, 1967 Cherry Creek is a beautifully reimagined residence in one of the community’s most desirable settings. Located behind a second gate near a private park, Cherry Creek offers exceptional golf course, mountain and sunset views and some of the finest country club living in Las Vegas.From the moment you enter through custom arched glass doors, every detail has been thoughtfully considered for modern luxury living. Although a two-story home, the floor plan lives like a single story. The downstairs primary retreat features a 10-ft stackable sliding glass door, one-of-a-kind custom closet and Roman clay fireplace. Also on the main level are 2 guest bedrooms with walk-in closets and en-suite baths, plus a custom office.The completely reimagined kitchen has doubled in size, complemented by a custom butler’s kitchen/pantry designed for effortless prep and entertaining. Hand-selected honed quartzite wraps the island and backsplash, framing a 48-in Wolf range and panel-ready appliances. The showstopping living room centers around a custom 20-ft gas fireplace, while brand-new black-framed windows and doors elevate the entire home.Upstairs offers a flexible movie room, loft or gym, additional outdoor space, an oversized secondary living area and a private bedroom with en-suite bath—all positioned to capture magnificent mountain and sunset views.The backyard is a true oasis, designed with both scale and usability in mind. A covered patio with fireplace and TV offers seating for 10, while a covered outdoor kitchen creates the perfect centerpiece for entertaining. The completely renovated pool and spa are joined by an in-ground fire feature, creating an unforgettable setting after sunset. This is Red Rock Country Club living at its finest.This is the home for the buyer who understands genuine quality, unmatched livability and idyllic location.
Property Features
Property Type: Residential - Single Family
Cooling: Central Air, Electric
Fireplaces: 2
Garage: 3
Heating: Central, Gas
Home Style: Two Story
Lot Size: 0.31 Acres
Roof Type: Tile
Stories: 2.0
Taxes: $11,713
Year Built: 2004
Amenities
Bathroom on Main Level
Bedroom on Main Level
Intercom
Primary Downstairs
Built-in Barbecue
Balcony
Barbecue
Private Yard
IrrigationSprinklers
Feature Descriptions
Appliances: Built-In Gas Oven, Double Oven, Dishwasher, Disposal, Refrigerator
Association Amenities: Basketball Court, Country Club, Clubhouse, Golf Course, Gated, Jogging Path, Barbecue, Pickleball, Park, Pool, Guard
Community Features: Pool
Days on Site: 9
Fencimg: Block, Back Yard
Fireplace: Electric, Gas, Living Room, Outside
Flooring: Laminate, Marble, Porcelain Tile, Tile
HOA Fee: 280/ Monthly
Laundry: Gas Dryer Hookup, Main Level
Lot: 1/4 to 1 Acre Lot, Desert Landscaping, Landscaped, Synthetic Grass, Sprinklers Timer
Other Equipment: Intercom
Parcel#: 164-02-218-001
Parking: Attached, Garage, Private, Guest
Parking Notes: Attached, Garage, Private, Guest
Patio/Porch: Balcony
Pool: Heated, Community
Sewer: Public Sewer
Spa: Yes
Special View Info: Golf Course, Mountain(s)
Swimming Pool: Yes
Utilities: Electricity Available
Water: Public
Room Sizes
Loft: 20 X 17
Living Room: 27 X 17
Den: 17 X 12
Bedroom 5: 12 X 12
Bedroom 4: 15 X 13
Bedroom 3: 14 X 13
Bedroom 2: 14 X 12
Primary Bedroom: 19 X 16
Local Schools
High School: Palo Verde
Middle School: Fertitta Frank & Victoria
Elementary School: Goolsby, Judy & John,Goolsby, Judy & Joh
Listed By / Shown By
Listed By
Agency Name: Boeckle & Co.
Agency Contact: 725-465-7646
Agent Name: Joseph Debenedetto

Shown By
Agent Name: Cristina Scoble
Agent Phone: (702) 286-1803
Agency Title: Wardley Real Estate

Estimate Your Payment
Estimated Payment
$ 16,166.19 per month $14,112.40 Principal & Interest $976.08 Property Tax $1,077.71 Homeowner's Insurance
1967 Cherry Creek Circle | MLS# 2823410
This single family home located at 1967 Cherry Creek Circle, Las Vegas, NV 89135 is currently listed for sale with an asking price of $3,695,000. This property was built in 2004 and has 4 bedrooms and 4 full and 1 partial baths with 4578 sq. ft. Cherry Creek Circle is located in the Red Rock Cntry Club At Summerlin subdivision. Search Red Rock Cntry Club At Summerlin real estate on cristinascoble.wardleyre.com today.