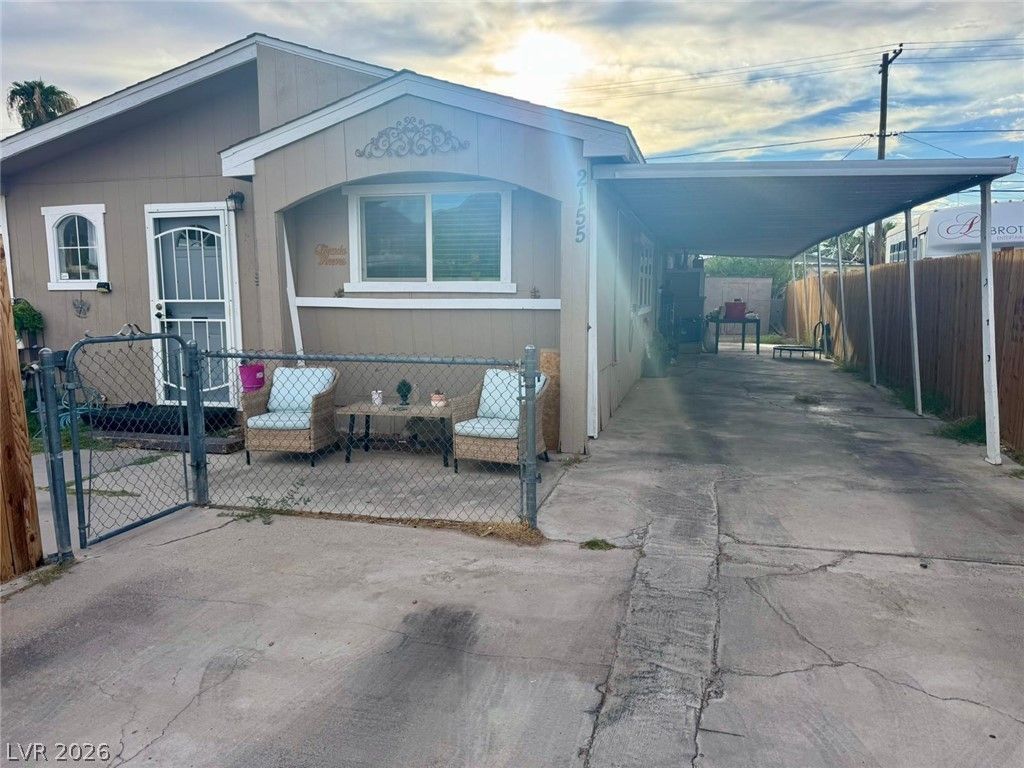

BEDS3
BATHS2 full
SQUARE FEET1,173
MLS#2821995
STATUSActive
PROPERTY TYPEResidential - Mobile Home
SUBDIVISIONSunrise Trlr Estate
Property Description
NO HOA!! 3 Bed, 2 Baths and complete separate Study with huge backyard. This home was designed for comfortable living with an open layout, ample natural light, and no waste space. The large living areas flow seamlessly for entertaining, while bedrooms offer privacy and generous closet space. Step outside to your huge yard with plenty of room for a pool, BBQ Area, garden, pets or future additions. Must come see it...
Property Features
Property Type: Residential - Mobile Home
Cooling: Central Air, Electric
Heating: Central, Gas, Radiator(s)
Home Style: Manufactured Home, One Story
Lot Size: 0.14 Acres
Roof Type: Composition, Pitched, Shingle
Stories: 1.0
Taxes: $294
Year Built: 1964
Amenities
Bathroom on Main Level
Bedroom on Main Level
Full Bath on Main Level
Primary Downstairs
Window Treatments
Programmable Thermostat
Private Yard
Feature Descriptions
Appliances: Dryer, Dishwasher, Disposal, Gas Range, Refrigerator, Washer
Association Amenities: None
Days on Site: 14
Exterior: Drywall
Fencimg: Back Yard, Chain Link, RV Gate
Flooring: Carpet, Luxury Vinyl Plank
Laundry: Gas Dryer Hookup, Main Level, Laundry Room
Lot: Front Yard, Sprinklers In Front, Landscaped, < 1/4 Acre
Parcel#: 140-22-210-047
Parking: Attached Carport, Open, RV Access/Parking, RV Paved
Parking Notes: Attached Carport, Open, RV Access/Parking, RV Paved
Sewer: Public Sewer
Utilities: Above Ground Utilities
Water: Public
Window: Blinds, Double Pane Windows, Drapes, Low-Emissivity Windows
Room Sizes
Living Room: 22 X 12
Dining Room: 13 X 10
Bedroom 3: 11 X 11
Bedroom 2: 12 X 11
Primary Bedroom: 14 X 10
Local Schools
High School: Sunrise Mountain School
Middle School: Bailey Dr William(Bob)H
Elementary School: Herr, Helen,Herr, Helen
Listed By / Shown By
Listed By
Agency Name: United Realty Group
Agency Contact: (702) 716-2963
Agent Name: Jorge Fabian Lopez

Shown By
Agent Name: Cristina Scoble
Agent Phone: (702) 286-1803
Agency Title: Wardley Real Estate

Estimate Your Payment
Estimated Payment
$ 1,253.69 per month $1,141.98 Principal & Interest $24.50 Property Tax $87.21 Homeowner's Insurance
2155 Bryce Canyon Avenue | MLS# 2821995
This single family home located at 2155 Bryce Canyon Avenue , Las Vegas, NV 89156 is currently listed for sale with an asking price of $299,000. This property was built in 1964 and has 3 bedrooms and 2 full baths with 1173 sq. ft. Bryce Canyon Avenue is located in the Sunrise Trlr Estate subdivision. Search Sunrise Trlr Estate real estate on cristinascoble.wardleyre.com today.