
BEDS4
BATHS3 full
SQUARE FEET2,528
MLS#2822875
STATUSActive
PROPERTY TYPERental - Single Family
SUBDIVISIONCarnegie Heights
Property Description
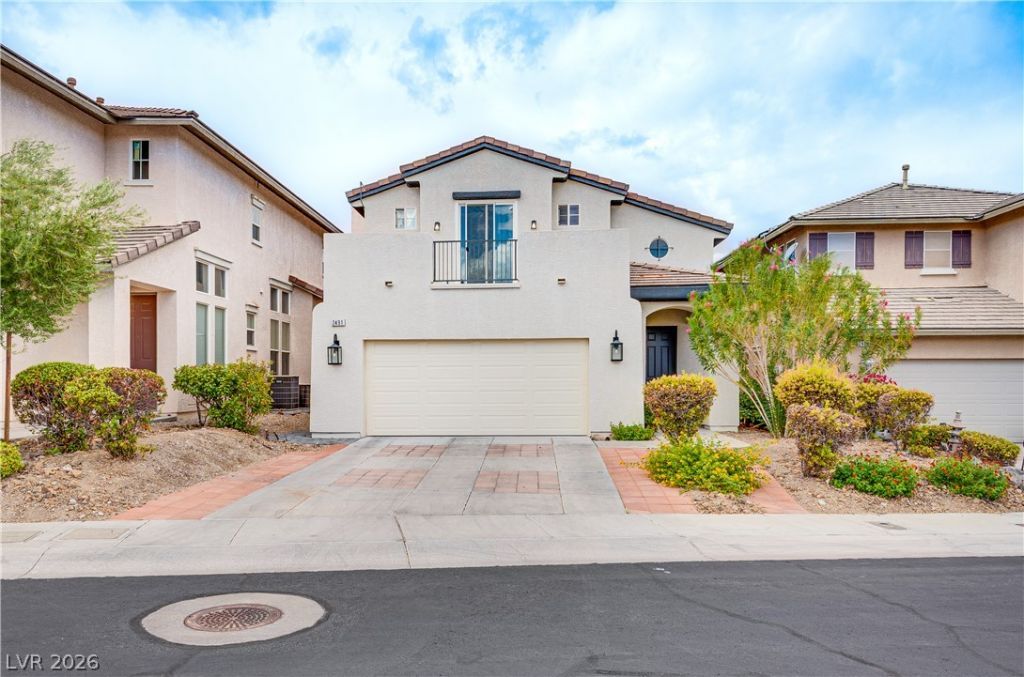
Beautifully updated 4-bedroom home with a den and flexible downstairs space that can serve as a potential 5th bedroom. Features 2 full baths plus a 3/4 bath, soaring vaulted ceilings, modern flooring, plantation shutters, and a bright open floor plan. The updated kitchen offers white cabinetry, stone countertops, and stainless steel appliances. Spacious primary suite with dual sinks, soaking tub, separate shower, and private balcony. Enjoy a low-maintenance backyard with artificial turf and paver patio, plus a 2-car garage. Best of all, the home features solar, providing a very low monthly energy bill and significant savings!
Property Features
Property Type: Rental - Single Family
Cooling: Central Air, Electric
Fireplaces: 1
Garage: 2
Heating: Central, Gas
Home Style: One Story
Lot Size: 0.10 Acres
Roof Type: Tile
Stories: 1.0
Year Built: 2005
Amenities
Bathroom on Main Level
None
Three Quarter Bath on Main Level
IrrigationSprinklers
Feature Descriptions
Appliances: Dryer, Dishwasher, ENERGY STAR Qualified Appliances, Disposal, Gas Oven, Gas Range, Microwave, Refrigerator, Tankless Water Heater, Washer/Dryer, Washer/DryerAllInOne, Washer
Association Amenities: Gated
Days on Site: 4
Exterior: Block, Stucco
Fencimg: Back Yard, Wrought Iron
Fireplace: Family Room, Other
Flooring: Carpet, Luxury Vinyl Plank
Laundry: Gas Dryer Hookup, Main Level, Laundry Room
Lot: Drip Irrigation/Bubblers, Desert Landscaping, Landscaped
Parcel#: 178-30-417-028
Parking: Garage, Private
Parking Notes: Garage, Private
Utilities: Cable Available
Room Sizes
Bedroom 3: 10 X 10
Bedroom 2: 11 X 10
Primary Bedroom: 12 X 15
Local Schools
High School: Coronado High
Middle School: Miller Bob
Elementary School: Taylor, Glen C.,Taylor, Glen C.
Listed By / Shown By
Listed By
Agency Name: Coldwell Banker Premier
Agency Contact: (702) 757-5432
Agent Name: Matthew D. Steiner

Shown By
Agent Name: Cristina Scoble
Agent Phone: (702) 286-1803
Agency Title: Wardley Real Estate

2491 Autumn Chase Lane | MLS# 2822875
This property located at 2491 Autumn Chase Lane , Henderson, NV 89052 is currently listed for rent with an asking price of $2,950 / Monthly. Search Henderson real estate on cristinascoble.wardleyre.com today.