
BEDS4
BATHS1 full 1 partial
SQUARE FEET1,402
MLS#2822051
STATUSActive
PROPERTY TYPEResidential - Townhouse
SUBDIVISIONGlenwood Park Twnhs
Property Description
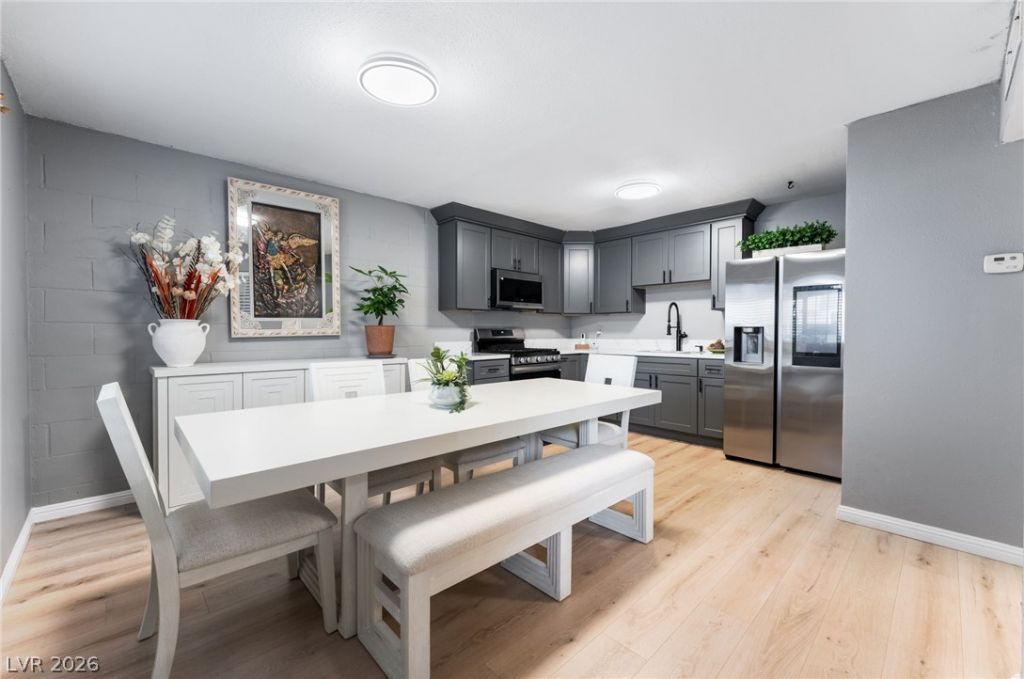
This two story townhome offers an updated interior with light wood style flooring throughout the main living areas. The living room connects to a dining area that opens to the kitchen, which features gray shaker cabinetry with matte black hardware, white quartz style countertops, and a black spring faucet. Stainless steel appliances include a gas range, a built in microwave, and a side by side refrigerator. A half bath is finished with marble style tile walls and a marble topped vanity. The bedroom showcases a marble style accent wall, while the full bathroom offers a tiled shower with sliding glass doors, a rainfall showerhead, handheld sprayer, recessed niche, and decorative glass tile inlay. Security doors and window guards are installed at the front of the home.
Property Features
Property Type: Residential - Townhouse
Cooling: Central Air, Electric
Heating: Central, Gas
Home Style: Two Story
Lot Size: 0.03 Acres
Roof Type: Other
Stories: 2.0
Taxes: $428
Year Built: 1971
Amenities
Bathroom on Main Level
None
None
Feature Descriptions
Appliances: Dryer, Gas Range, Microwave, Washer
Association Amenities: Barbecue
Days on Site: 13
Fencimg: Block, Back Yard
Flooring: Hardwood, Laminate
HOA Fee: 178/ Monthly
Laundry: Electric Dryer Hookup, Gas Dryer Hookup, Laundry Closet
Lot: Landscaped, < 1/4 Acre
Parcel#: 139-14-410-124
Parking: Garage, Private
Parking Notes: Garage, Private
Sewer: Public Sewer
Utilities: Underground Utilities
Water: Public
Room Sizes
Living Room: 15 X 11
Bedroom 4: 11 X 10
Bedroom 3: 11 X 11
Bedroom 2: 11 X 10
Primary Bedroom: 11 X 10
Local Schools
High School: Canyon Springs HS
Middle School: Bridger
Elementary School: McCall, Quannah,McCall, Quannah
Listed By / Shown By
Listed By
Agency Name: Realty of America LLC
Agent Name: Myriam Zavala

Shown By
Agent Name: Cristina Scoble
Agent Phone: (702) 286-1803
Agency Title: Wardley Real Estate

Estimate Your Payment
Estimated Payment
$ 1,001.75 per month $897.54 Principal & Interest $35.67 Property Tax $68.54 Homeowner's Insurance
2515 Donna Street , Unit C | MLS# 2822051
This townhouse located at 2515 Donna Street , Unit C, North Las Vegas, NV 89030 is currently listed for sale with an asking price of $235,000. This property was built in 1971 and has 4 bedrooms and 1 full and 1 partial baths with 1402 sq. ft. Donna Street , Unit C is located in the Glenwood Park Twnhs subdivision. Search Glenwood Park Twnhs real estate on cristinascoble.wardleyre.com today.