
BEDS5
BATHS3 full 1 partial
SQUARE FEET3,476
MLS#2798814
STATUSActive
PROPERTY TYPEResidential - Single Family
SUBDIVISIONWindriver Estate
Property Description
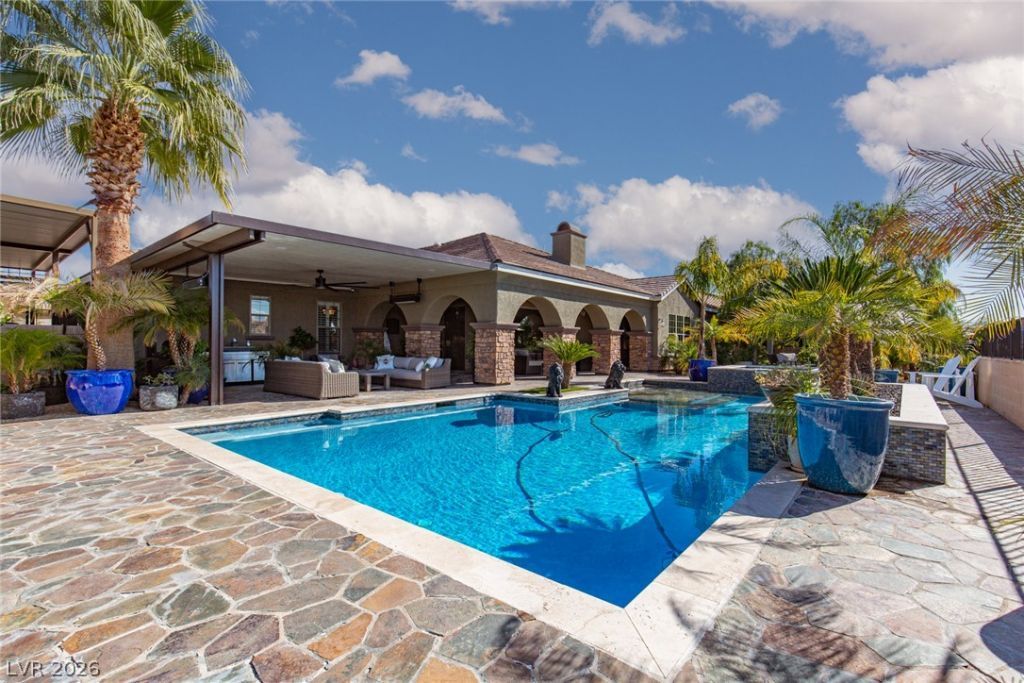
A rare offering?this fully remodeled custom single-story estate on nearly ½ acre combines exceptional craftsmanship, refined design, and remarkable functionality with sweeping Las Vegas Strip and mountain views. Highlights include a conditioned 5-car garage, double-gated RV/boat parking with full hookups, and the freedom of no HOA. Thoughtfully reimagined throughout, the home features light-filled open living spaces with oak hardwood flooring, marble tile, rich walnut woodwork, 8-foot doors, soaring 10' and 12' ceilings, plantation shutters, and a custom-designed primary closet. The gourmet kitchen is built for everyday living and elegant entertaining, while the private primary suite offers a tranquil, spa-like retreat. Outside, lush landscaping surrounds a resort-style pool and spa with multiple entertaining areas, creating a private backyard oasis with spectacular sunsets and panoramic Strip and mountain views. Every surface reflects exceptional attention to detail.
Property Features
Property Type: Residential - Single Family
Cooling: Central Air, Electric, High Efficiency,2 Units
Fireplaces: 2
Garage: 5 car attached
Heating: Central, Gas, High Efficiency, Multiple Heating Units
Home Style: One Story, Custom
Lot Size: 0.36 Acres
Roof Type: Tile
Stories: 1.0
Taxes: $4,889
Year Built: 2007
Amenities
Bedroom on Main Level
Ceiling Fan(s)
Primary Downstairs
Solar Tube(s)
Window Treatments
Central Vacuum
Programmable Thermostat
Built-in Barbecue
Barbecue
Porch
Patio
RV Hookup
Feature Descriptions
Appliances: Built-In Gas Oven, Double Oven, Dryer, Dishwasher, ENERGY STAR Qualified Appliances, Gas Cooktop, Disposal, Microwave, Refrigerator, Tankless Water Heater, Water Purifier, Wine Refrigerator, Washer
Association Amenities: None
Days on Site: 20
Exterior: Frame, Stucco
Fencimg: Block, Back Yard, RV Gate
Fireplace: Bedroom, Electric, Family Room
Flooring: Hardwood, Marble
Laundry: Cabinets, Gas Dryer Hookup, Main Level, Laundry Room, Sink
Lot: 1/4 to 1 Acre Lot, Desert Landscaping, Fruit Trees, Landscaped, Synthetic Grass
Parcel#: 179-09-211-008
Parking: Air Conditioned Garage, Attached, Epoxy Flooring, Finished Garage, Garage, Garage Door Opener, Inside Entrance, Open, RV Hook-Ups, RV Gated, RV Access/Parking, RV Covered, RV Paved
Parking Notes: Air Conditioned Garage, Attached, Epoxy Flooring, Fin
Patio/Porch: Covered, Patio, Porch
Pool: Gas Heat, In Ground, Private, Pool/Spa Combo
Sewer: Public Sewer
Spa: In Ground
Spa: Yes
Special View Info: Mountain(s), Strip View
Swimming Pool: Yes
Utilities: Underground Utilities
Water: Public
Window: Double Pane Windows, Plantation Shutters, Window Treatments
Room Sizes
Living Room: 23 X 13
Kitchen: 16 X 13
Family Room: 23 X 18
Dining Room: 15 X 13
Bedroom 4: 14 X 14
Bedroom 3: 14 X 12
Bedroom 2: 14 X 14
Primary Bathroom: 18 X 12
Primary Bedroom: 23 X 16
Local Schools
High School: Basic Academy
Middle School: Brown B. Mahlon
Elementary School: Sewell, C.T.,Sewell, C.T.
Listed By / Shown By
Listed By
Agency Name: ERA Brokers Consolidated
Agency Contact: 702-940-4500
Agent Name: Jonathan C. Catalano

Shown By
Agent Name: Cristina Scoble
Agent Phone: (702) 286-1803
Agency Title: Wardley Real Estate

Estimate Your Payment
Estimated Payment
$ 7,601.24 per month $6,683.43 Principal & Interest $407.42 Property Tax $510.39 Homeowner's Insurance
252 Hull Street | MLS# 2798814
This single family home located at 252 Hull Street, Henderson, NV 89015 is currently listed for sale with an asking price of $1,749,900. This property was built in 2007 and has 5 bedrooms and 3 full and 1 partial baths with 3476 sq. ft. Hull Street is located in the Windriver Estate subdivision. Search Windriver Estate real estate on cristinascoble.wardleyre.com today.