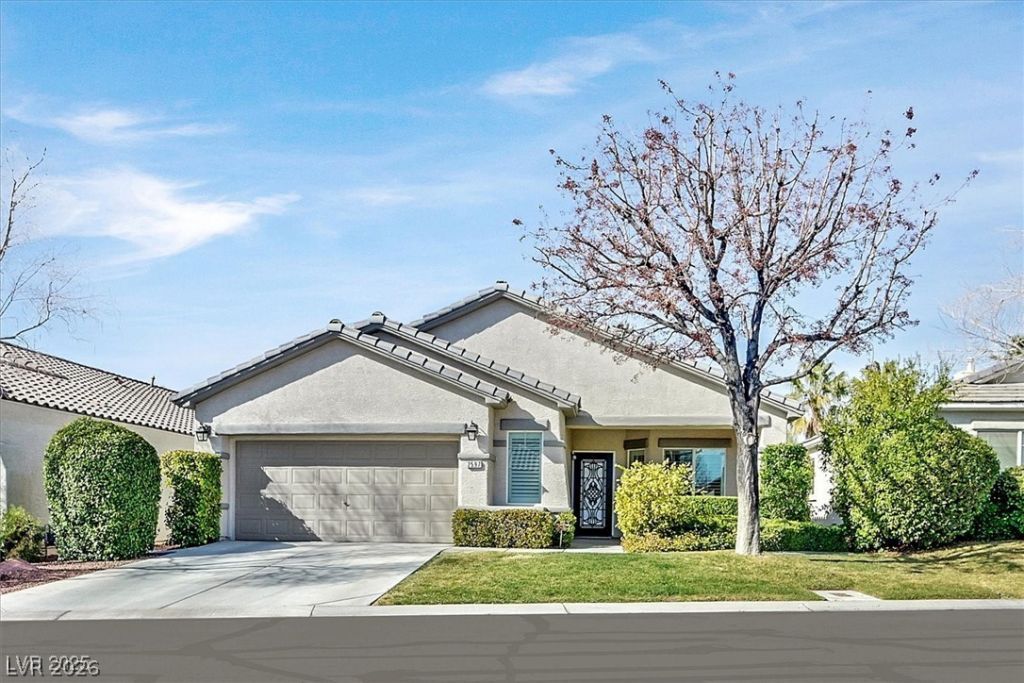

BEDS3
BATHS2 full
SQUARE FEET2,017
MLS#2824072
STATUSActive
PROPERTY TYPEResidential - Single Family
SUBDIVISIONWillow Spgs At Summerlin
Property Description
Single-Story Elegance in The Willows — A Summerlin GemDiscover a refined Pulte-built residence showcasing luxury wood-like flooring, crown molding, plantation shutters, skylights, and an airy open floor plan with both formal and casual living spaces. The gourmet kitchen impresses with upgraded cabinetry, stainless steel appliances, granite counters, breakfast bar, custom backsplash, and a pantry with pull-out shelving. A brand-new whole-house water filtration system enhances everyday living. The spacious primary suite offers a spa-inspired escape with a freestanding soaking tub and separate shower. Secondary bedrooms are generously sized. Additional features include a 3-car tandem garage, new exterior doors, and thoughtful upgrades throughout. The backyard is a private oasis: extended covered patio, sparkling pool and spa, lush greenery, mature landscaping and a putting green perfect for leisure or entertaining. Located minutes from Downtown Summerlin, premier shopping, dining, sports venues, parks, and major freeways—this home delivers luxury and convenience.
Property Features
Property Type: Residential - Single Family
Cooling: Central Air, Electric
Fireplaces: 1
Garage: 3
Heating: Central, Gas
Home Style: One Story
Lot Size: 0.16 Acres
Roof Type: Tile
Stories: 1.0
Taxes: $3,191
Year Built: 2001
Amenities
Bathroom on Main Level
Bedroom on Main Level
Ceiling Fan(s)
Full Bath on Main Level
Primary Downstairs
Window Treatments
Patio
Private Yard
IrrigationSprinklers
Feature Descriptions
Appliances: Built-In Gas Oven, Double Oven, Dryer, Dishwasher, Disposal, Gas Range, Gas Water Heater, Microwave, Refrigerator, Water Purifier, Washer
Association Amenities: Playground, Park, Pool
Community Features: Pool
Days on Site: 1
Fencimg: Block, Back Yard
Fireplace: Family Room, Gas
Flooring: Carpet, Hardwood, Tile
HOA Fee: 67/ Monthly
Laundry: Gas Dryer Hookup, Main Level, Laundry Room
Lot: Back Yard, Drip Irrigation/Bubblers, Desert Landscaping, Fruit Trees, Front Yard, Landscaped, < 1/4 Acre
Parcel#: 164-12-113-030
Parking: Attached, Garage, Garage Door Opener, Inside Entrance, Private, Tandem
Parking Notes: Attached, Garage, Garage Door Opener, Inside Entrance
Patio/Porch: Covered, Patio
Pool: Gas Heat, In Ground, Private, Pool/Spa Combo, Community
Sewer: Public Sewer
Spa: Yes
Spa: In Ground
Special View Info: None
Swimming Pool: Yes
Utilities: Underground Utilities
Water: Public
Window: Blinds, Double Pane Windows, Plantation Shutters
Room Sizes
Living Room: 24 X 14
Family Room: 20 X 13
Dining Room: 12 X 10
Bedroom 3: 11 X 10
Bedroom 2: 13 X 11
Primary Bedroom: 17 X 14
Local Schools
High School: Palo Verde
Middle School: Fertitta Frank & Victoria
Elementary School: Goolsby, Judy & John,Goolsby, Judy & Joh
Listed By / Shown By
Listed By
Agency Name: Real Broker LLC
Agent Name: Sherry Fehrmann

Shown By
Agent Name: Cristina Scoble
Agent Phone: (702) 286-1803
Agency Title: Wardley Real Estate

Estimate Your Payment
Estimated Payment
$ 3,246.38 per month $2,769.01 Principal & Interest $265.92 Property Tax $211.46 Homeowner's Insurance
2597 Belgreen Street | MLS# 2824072
This single family home located at 2597 Belgreen Street , Las Vegas, NV 89135 is currently listed for sale with an asking price of $725,000. This property was built in 2001 and has 3 bedrooms and 2 full baths with 2017 sq. ft. Belgreen Street is located in the Willow Spgs At Summerlin subdivision. Search Willow Spgs At Summerlin real estate on cristinascoble.wardleyre.com today.