
BEDS3
BATHS2 full
SQUARE FEET1,700
MLS#2818925
STATUSActive
PROPERTY TYPEResidential - Townhouse
SUBDIVISIONSunrise Villas 8
Property Description
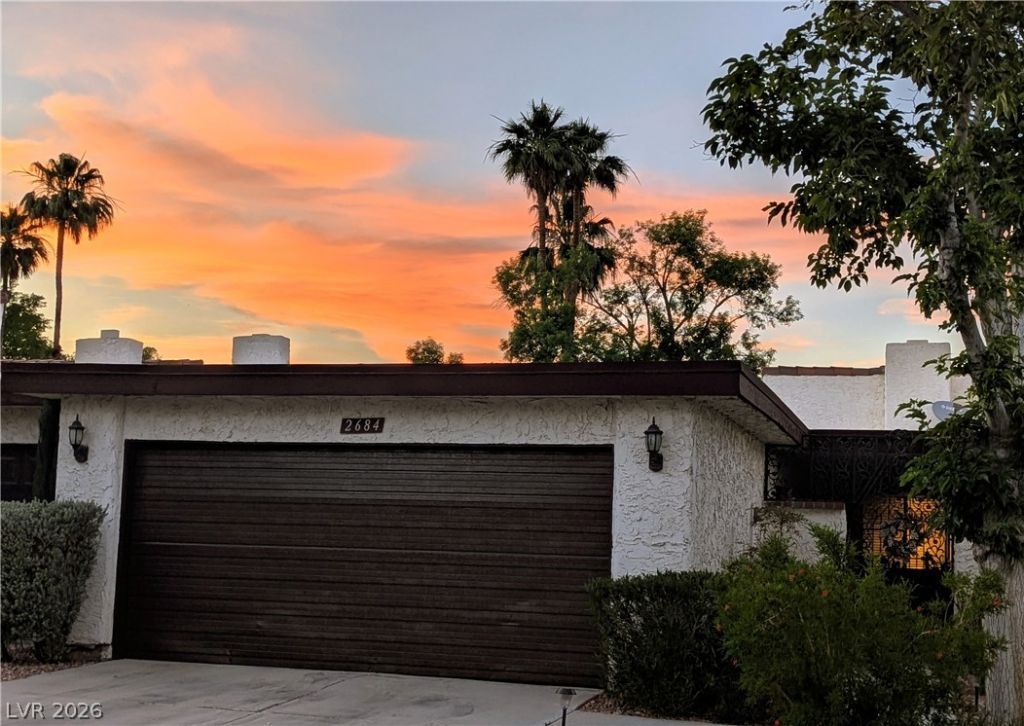
Uniquely Step free and pet-free home. Low VOC paint and flooring for the remodel, for the healthiest of living, including regular professional non-toxic cleaning. Interior tranquil homesite along the community path & pool. Courtyard entry extends the living and entertaining from front to back with an enclosed patio and gate that leads to the community garden areas, pools & spas. Gated community, tucked in charming area, easy access from Eastern Ave/Pecos corridors. Shops, minutes from Las Vegas Strip, UNLV, & International airport. Sunrise Villas~vintage Vegas: shaded paths, well-maintained resort-style grounds, pools, tennis courts, Championship Las Vegas National Golf Club and the nearby 2900 acre Wetland Park with 7 hiking trails with a 210-acre Nature Preserve and five Trailheads. 2.4 miles to Paradise-McLeod Park & Recreation Center. Lounge & entertain on your patio-breathtaking sunsets. Spacious living room: vaulted ceilings, flows to designated dining (fit any size table/buffet). Kitchen updates~style & functionality: semi-custom cabinetry, granite counters, all appliances can be included. Gated courtyard entry, covered with bbq stub (outdoor kitchen option) extends living space. Primary en-suite: large easy access shower (grab bars for support) and oversized slider to enclosed courtyard (could be a separate entrance for the late nights or impressive office/creative space). Rear retreat suite- door to 2nd bath-tub/shower combo. Oversized center bedroom: skylight. Full 2-car garage (20x24) & driveway. Wide halls & doorways for easy access- no steps! Shuffle, roll or cha-cha in your primary or snow-bird second home. Vegas vintage community with 3 pools, 2 spas, tennis courts & mature trees, your shady hide-away. Not age-restricted community and no HOA pet restrictions. Original woodburning fireplace chimney inspected and currently set as gas insert for holiday ambiance without the embers.
Property Features
Property Type: Residential - Townhouse
Cooling: Central Air, Electric
Fenced: Yes
Fireplaces: 1
Garage: 2
Heating: Central, Gas
Home Style: One Story, Patio Home
Lot Size: 0.07 Acres
Roof Type: Flat, Foam
Stories: 1.0
Taxes: $1,189
Year Built: 1979
Amenities
Bathroom on Main Level
Bedroom on Main Level
Full Bath on Main Level
Handicap Access
Primary Downstairs
Barbecue
Courtyard
Handicap Accessible
Private Yard
Feature Descriptions
Accessibility: Accessible Full Bath, Accessible Closets, Grab Bars, Low Pile Carpet, Low Threshold Shower, Accessible Approach with Ramp, Accessible Doors, Accessible Hallway(s), Accessibility Features
Appliances: Convection Oven, Dryer, Dishwasher, Disposal, Gas Water Heater, Microwave, Refrigerator, Water Heater
Association Amenities: Gated, Pool, Spa/Hot Tub, Tennis Court(s)
Community Features: Pool
Days on Site: 23
Exterior: Frame, Stucco
Fencimg: Block, Partial, Wrought Iron
Fireplace: Gas, Living Room
Flooring: Carpet, Luxury Vinyl Plank, Tile
HOA Fee: 459/ Monthly
Hot Tub: Yes
Laundry: Gas Dryer Hookup, Main Level
Lot: Desert Landscaping, Landscaped, < 1/4 Acre
Parcel#: 162-13-114-041
Parking: Attached, Garage, Garage Door Opener, Guest, Private, Storage
Parking Notes: Attached, Garage, Garage Door Opener, Guest, Private, S
Pool: Fenced, Community
Sewer: Public Sewer
Spa: In Ground, Outdoor Hot Tub
Swimming Pool: Yes
Utilities: Cable Available, Underground Utilities
Water: Public
Window: Double Pane Windows
Room Sizes
Kitchen: 12 X 9
Dining Room: 12 X 9
Bedroom 3: 17 X 12
Bedroom 2: 14 X 12
Primary Bedroom: 15 X 13
Local Schools
High School: Valley
Middle School: Orr William E.
Elementary School: Harris, George E.,Harris, George E.
Listed By / Shown By
Listed By
Agency Name: Keller Williams MarketPlace
Agency Contact: ChelseaScheppmann@kw.com
Agent Name: Chelsea Loudin Scheppmann

Shown By
Agent Name: Cristina Scoble
Agent Phone: (702) 286-1803
Agency Title: Wardley Real Estate

Estimate Your Payment
Estimated Payment
$ 1,616.04 per month $1,409.33 Principal & Interest $99.08 Property Tax $107.63 Homeowner's Insurance
2684 San Lago | MLS# 2818925
This townhouse located at 2684 San Lago, Las Vegas, NV 89121 is currently listed for sale with an asking price of $369,000. This property was built in 1979 and has 3 bedrooms and 2 full baths with 1700 sq. ft. San Lago is located in the Sunrise Villas 8 subdivision. Search Sunrise Villas 8 real estate on cristinascoble.wardleyre.com today.