
BEDS3
BATHS2 full 1 partial
SQUARE FEET1,554
MLS#2819945
STATUSActive
PROPERTY TYPEResidential - Single Family
SUBDIVISIONCactus Spgs
Property Description
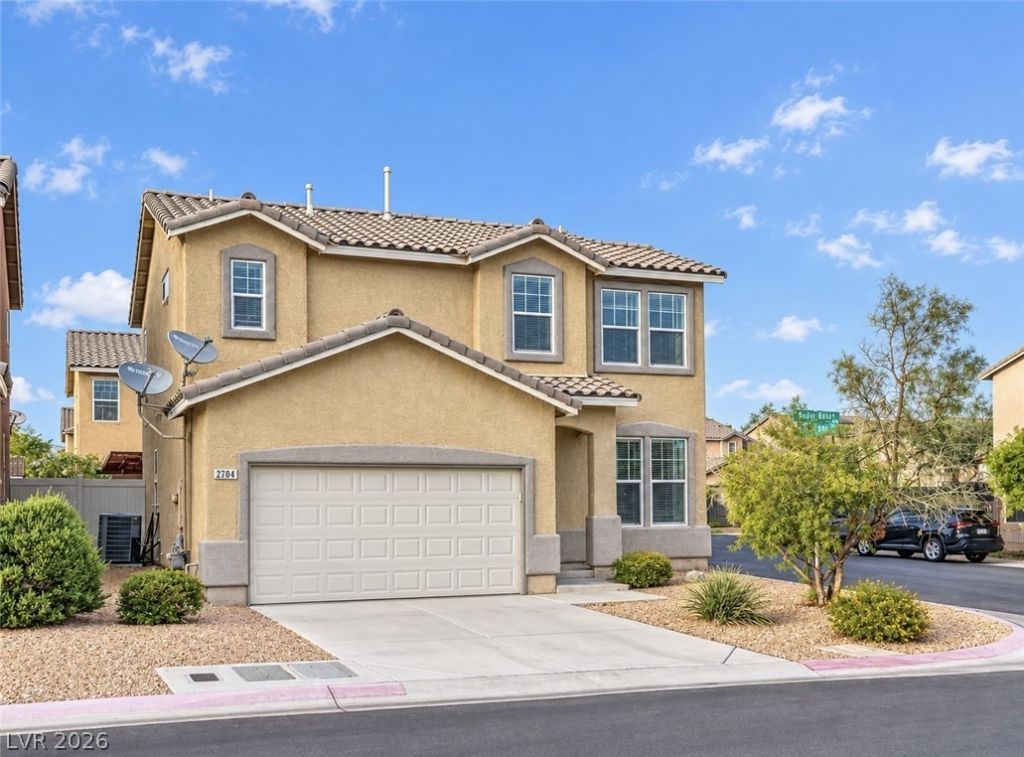
Welcome to your new home! This spacious 3 bedroom, 2 1/2 bathroom property is perfectly situated on a large corner lot within a peaceful gated community in a private cul-de-sac. Conveniently located near freeway access and shopping, this home offers both comfort and accessibility. Step inside to find brand new wood flooring throughout, creating a warm open and inviting atmosphere. The modern kitchen features stainless steel appliances, Enjoy outdoor living at its best with a large backyard deck, perfect for relaxing or hosting gatherings. Fire up the built in barbecue or head just down the street to the Las Vegas Golf Club for a quick round. Don’t miss this opportunity to own a beautiful home that combines style, convenience, and the best of Las Vegas living.
Property Features
Property Type: Residential - Single Family
Cooling: Central Air, Electric
Garage: 2
Heating: Central, Gas
Home Style: Two Story
Lot Size: 0.08 Acres
Roof Type: Tile
Stories: 2.0
Taxes: $976
Year Built: 2004
Amenities
Bathroom on Main Level
Half Bath on Main Level
None
Private Yard
Feature Descriptions
Appliances: Dryer, Gas Cooktop, Disposal, Microwave, Refrigerator, Washer
Association Amenities: Gated, Guard
Days on Site: 23
Fencimg: Block, Back Yard
Flooring: Hardwood, Tile
HOA Fee: 110/ Monthly
Laundry: Electric Dryer Hookup, Main Level, Laundry Room
Lot: Corner Lot, Desert Landscaping, Landscaped, < 1/4 Acre
Parcel#: 139-29-613-214
Parking: Attached, Garage, Private
Parking Notes: Attached, Garage, Private
Sewer: Public Sewer
Utilities: Underground Utilities
Water: Public
Room Sizes
Living Room: 15 X 13
Bedroom 3: 11 X 11
Bedroom 2: 12 X 11
Primary Bedroom: 15 X 14
Local Schools
High School: Western
Middle School: Prep Inst Charles I West Hall
Elementary School: Detwiler, Ollie,Detwiler, Ollie
Listed By / Shown By
Listed By
Agency Name: Signature Real Estate Group
Agency Contact: (702) 234-5888
Agent Name: Robert Fleps

Shown By
Agent Name: Cristina Scoble
Agent Phone: (702) 286-1803
Agency Title: Wardley Real Estate

Estimate Your Payment
Estimated Payment
$ 1,602.40 per month $1,413.15 Principal & Interest $81.33 Property Tax $107.92 Homeowner's Insurance
2704 Wooly Rose Avenue | MLS# 2819945
This single family home located at 2704 Wooly Rose Avenue, Las Vegas, NV 89106 is currently listed for sale with an asking price of $370,000. This property was built in 2004 and has 3 bedrooms and 2 full and 1 partial baths with 1554 sq. ft. Wooly Rose Avenue is located in the Cactus Spgs subdivision. Search Cactus Spgs real estate on cristinascoble.wardleyre.com today.