
BEDS4
BATHS3 full 1 partial
SQUARE FEET3,733
MLS#2825821
STATUSActive
PROPERTY TYPERental - Single Family
SUBDIVISIONProvence Cntry Club Parcel 1
Property Description
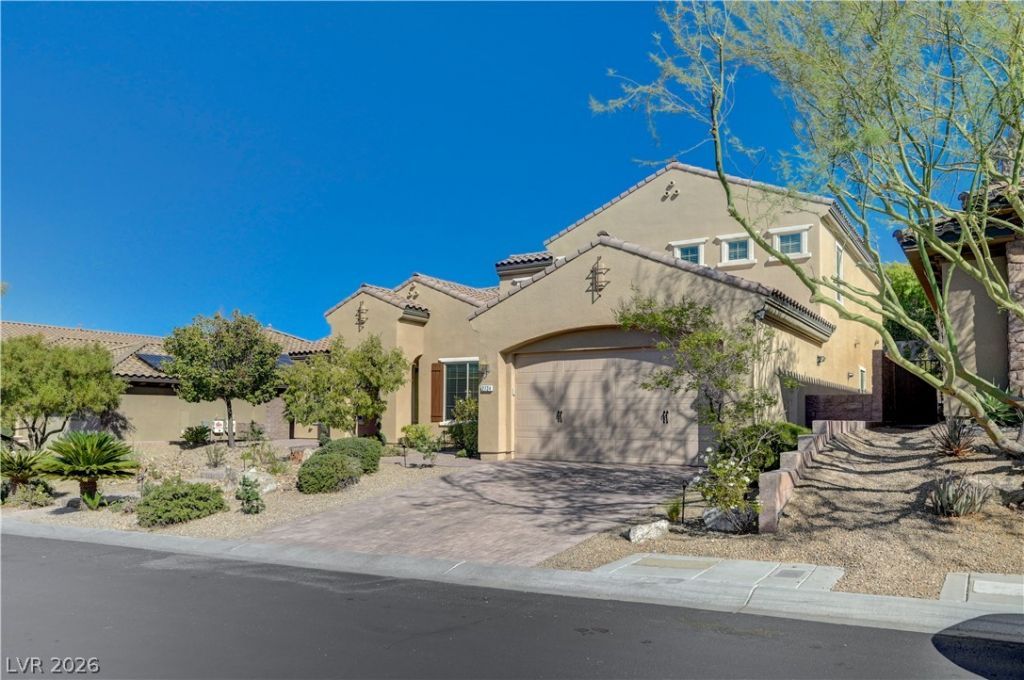
Luxury residence nestled within the prestigious, guard-gated community of Club at Madeira Canyon in Anthem. Offering exceptional space and layout, this 3,733-square-foot home features a thoughtful floor plan designed for comfortable single-story living, highlighted by a main-floor primary suite, formal dining area, family room, living room with a cozy fireplace, and custom paint and tile/carpet flooring throughout. The kitchen is designed for entertaining, complete with granite countertops, custom cabinetry, and a spacious center island. Additional functional spaces include an expansive garage with extra storage shelving, as well as a separate upstairs wing featuring a private bedroom, full bathroom, loft, and dedicated media room. Outside, the low-maintenance desert landscaping provides a serene backdrop with backdrop mountain scenery and minimal upkeep. Beyond the private gated grounds, residents enjoy resort-style neighborhood amenities including a community clubhouse, fitness center, sparkling pool, spa, and tennis and basketball courts. Located just off the foothills of the Black Mountains, the neighborhood sits adjacent to the 19-acre Madeira Canyon Park and provides easy access to local hiking trails, top-rated schools, and nearby shopping and dining options throughout Henderson.
Property Features
Property Type: Rental - Single Family
Cooling: Central Air, Electric
Fireplaces: 1
Garage: 2
Heating: Central, Electric
Home Style: Two Story
Lot Size: 0.21 Acres
Roof Type: Tile
Stories: 2.0
Year Built: 2013
Amenities
Bathroom on Main Level
Bedroom on Main Level
Ceiling Fan(s)
Full Bath on Main Level
Primary Downstairs
Window Treatments
Feature Descriptions
Appliances: Built-In Gas Oven, Double Oven, Dryer, Dishwasher, Gas Cooktop, Disposal, Microwave, Refrigerator, Washer/Dryer, Washer/DryerAllInOne, Wine Refrigerator, Washer
Association Amenities: Clubhouse, Fitness Center, Gated, Pool, Guard, Spa/Hot Tub
Community Features: Pool
Days on Site: 2
Exterior: Block, Stucco
Fencimg: Back Yard
Fireplace: Family Room, Family/Living/Great Room
Flooring: Tile
Hot Tub: Yes
Laundry: Electric Dryer Hookup, Gas Dryer Hookup, Main Level, Laundry Room
Parcel#: 190-19-810-116
Parking: Garage, Private
Parking Notes: Garage, Private
Pool: Community
Swimming Pool: Yes
Utilities: Cable Available
Window: Blinds
Room Sizes
Family Room: 20 X 15
Living Room: 18 X 20
Bedroom 4: 11 X 10
Bedroom 3: 13 X 11
Bedroom 2: 12 X 12
Primary Bedroom: 14 X 17
Local Schools
High School: Liberty
Middle School: Webb, Del E.
Elementary School: Wallin, Shirley & Bill,Wallin, Shirley &
Listed By / Shown By
Listed By
Agency Name: Key Property Management LLC
Agency Contact: 702-914-6567
Agent Name: Brian Hartsell

Shown By
Agent Name: Cristina Scoble
Agent Phone: (702) 286-1803
Agency Title: Wardley Real Estate

2724 Josephine Drive | MLS# 2825821
This property located at 2724 Josephine Drive , Henderson, NV 89044 is currently listed for rent with an asking price of $4,540 / Monthly. Search Henderson real estate on cristinascoble.wardleyre.com today.