
BEDS5
BATHS3 full
SQUARE FEET3,049
MLS#2803662
STATUSPending
PROPERTY TYPEResidential - Single Family
SUBDIVISIONSpinnaker Cove 2nd Amd
Property Description
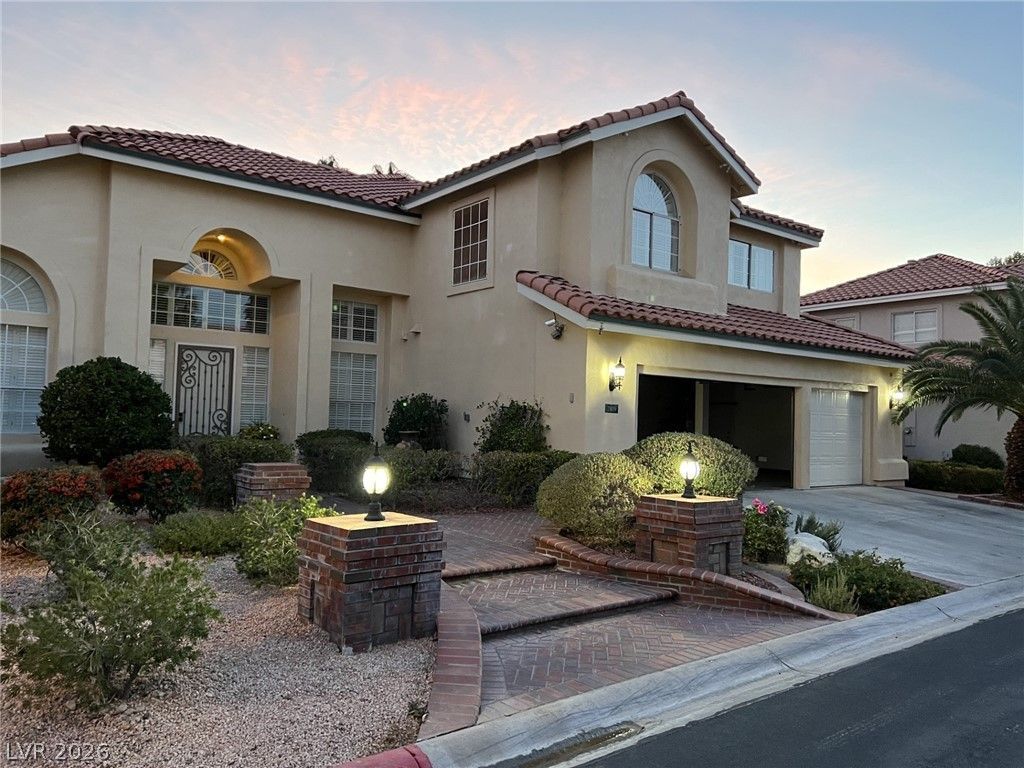
AN AMAZING HOME FOR THE DISCERNING BUYER located adjacent to SUMMERLIN in the master planned community of DESERT SHORES and nestled in the PRIVATE GATED COMMUNITY OF SPINNAKER COVE. Updates include 2 new furnaces (2022) with wifi controllable thermostats, new variable speed wifi-controllable pool pump (2023), new 75 gallon water heater (2023), new whole house water filter and softener (2024), new mini-split HVAC in garage (2024) and more. Features a fully covered ENORMOUSE back patio overlooking a large terraced backyard on one of the larger lots on a cul-de-sac. Primary suite is huge and features a 2-way fireplace, double sinks, separate tub and shower, and a large walk-in-closet. Kitchen features granite countertop and island, stainless steel appliances including double ovens. Large wet bar, fireplace, separate and formal dining and living rooms. 3 car garage. Mature trees and low maintenance landscaping. THIS HOME IS DEFINITELY A MUST SEE!!
Property Features
Property Type: Residential - Single Family
Cooling: Central Air, Electric
Fireplaces: 2
Garage: 3 car attached
Heating: Central, Gas, Multiple Heating Units
Home Style: Two Story
Lot Size: 0.25 Acres
Roof Type: Tile
Stories: 2.0
Taxes: $5,081
Year Built: 1990
Amenities
Bedroom on Main Level
Ceiling Fan(s)
Window Treatments
Patio
Private Yard
Sprinkler/Irrigation
Feature Descriptions
Appliances: Built-In Electric Oven, Double Oven, Dryer, Dishwasher, Electric Range, Disposal, Gas Water Heater, Hot Water Circulator, Microwave, Refrigerator, Water Heater, Washer
Association Amenities: Gated, Park
Days on Site: 2
Exterior: Frame, Stucco
Fencimg: Block, Back Yard
Fireplace: Gas, Living Room, Primary Bedroom
Flooring: Luxury Vinyl Plank, Tile
HOA Fee: 121/ Monthly
Laundry: Gas Dryer Hookup, Main Level, Laundry Room
Lot: 1/4 to 1 Acre Lot, Desert Landscaping, Fruit Trees, Sprinklers In Rear, Sprinklers In Front, Landscaped, Trees
Parcel#: 138-16-215-028
Parking: Attached, Garage, Private
Parking Notes: Attached, Garage, Private
Patio/Porch: Covered, Patio
Pool: Heated, In Ground, Private
Sewer: Public Sewer
Spa: Yes
Swimming Pool: Yes
Utilities: Underground Utilities
Water: Public
Window: Blinds
Room Sizes
Living Room: 15 X 14
Family Room: 18 X 17
Dining Room: 13 X 11
Bedroom 5: 10 X 10
Bedroom 4: 12 X 10
Bedroom 3: 12 X 10
Bedroom 2: 16 X 14
Primary Bedroom: 18 X 15
Local Schools
High School: Cimarron-Memorial
Middle School: Becker
Elementary School: Eisenberg, Dorothy,Eisenberg, Dorothy
Listed By / Shown By
Listed By
Agency Name: Wardley Real Estate

Shown By
Agent Name: Cristina Scoble
Agent Phone: (702) 286-1803
Estimate Your Payment
Estimated Payment
$ 4,431.63 per month $3,723.84 Principal & Interest $423.42 Property Tax $284.38 Homeowner's Insurance
2809 Sterling Cove Drive | MLS# 2803662
This single family home located at 2809 Sterling Cove Drive, Las Vegas, NV 89128 is currently listed for sale by Wardley Real Estate, with an asking price of $975,000. This property was built in 1990 and has 5 bedrooms and 3 full baths with 3049 sq. ft. Sterling Cove Drive is located in the Spinnaker Cove 2nd Amd subdivision. Search Spinnaker Cove 2nd Amd real estate on cristinascoble.wardleyre.com today.