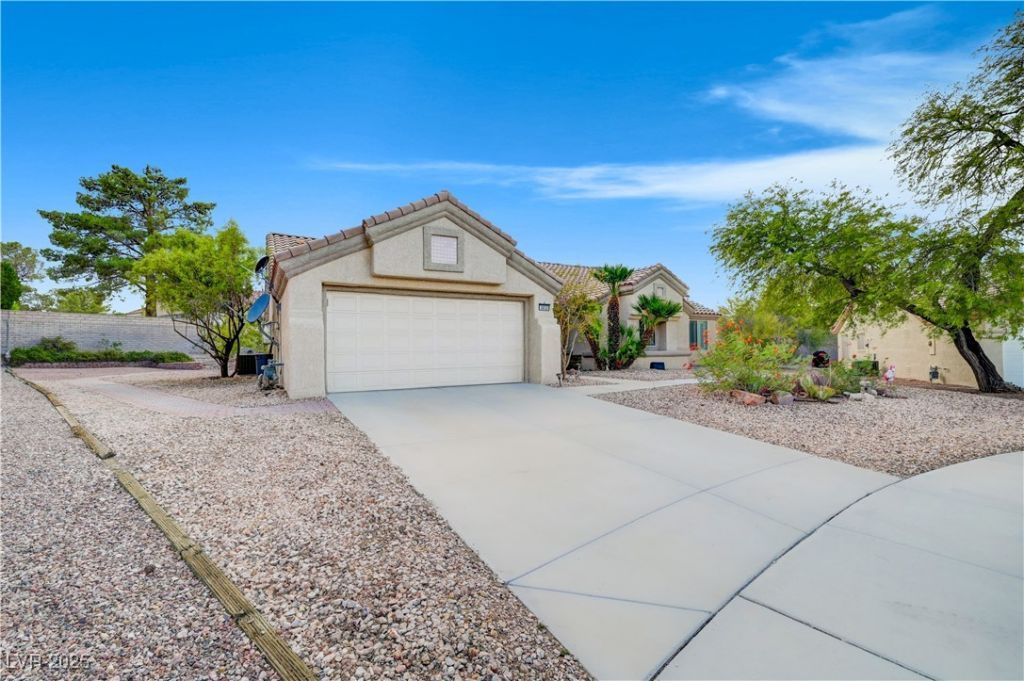

BEDS3
BATHS3 full
SQUARE FEET2,841
MLS#2724352
STATUSContingent
PROPERTY TYPEResidential - Single Family
SUBDIVISIONSun City Summerlin
Property Description
Sun City Summerlin Golf Community! Main house includes great room, 2 beds/2 baths, enclosed patio and another flex-space for multiple uses like office, gym, craft room. Granite kitchen w/big island, casual dining nook, and formal dining area. Gas Fireplace! Primary bedroom w/2 spacious closets, en-suite bath w/vanity, and step in shower. Casita has separate entrance and patio, a spacious bedroom w/huge walk-in closet, and sliding patio door. There's also a kitchen, dining nook, and family room. Casita makes a great rental, or rent out the main house! One of the largest lots in Sun City! Room for pool, spa, and more! Whole house tankless water heater. Yard w/Synthetic grass and river rock water feature complete the outdoor space! Three Golf Courses, pools, gyms, restaurants, theater, social calendar, more!
Property Features
Property Type: Residential - Single Family
Cooling: Central Air, Electric,2 Units
Fireplaces: 1
Garage: 2
Heating: Central, Electric, Multiple Heating Units
Home Style: One Story, Custom
Lot Size: 0.28 Acres
Roof Type: Tile
Stories: 1.0
Taxes: $3,553
Year Built: 1989
Amenities
Bathroom on Main Level
Bedroom on Main Level
Ceiling Fan(s)
Full Bath on Main Level
Handicap Access
Primary Downstairs
Window Treatments
Additional Living Quarters
Programmable Thermostat
Courtyard
Porch
Patio
Shed
Sprinkler/Irrigation
Feature Descriptions
Appliances: Dryer, Dishwasher, Disposal, Gas Range, Microwave, Refrigerator, Washer
Association Amenities: Clubhouse, Dog Park, Fitness Center, Golf Course, Indoor Pool, Jogging Path, Media Room, Park, Pool, Recreation Room, Spa/Hot Tub, Security, Tennis Court(s)
Community Features: Pool
Days on Site: 373
Exterior: Frame, Stucco
Fencimg: Block, Partial
Fireplace: Family Room, Gas
Flooring: Hardwood, Luxury Vinyl Plank, Tile
HOA Fee: 208/ Monthly
Hot Tub: Yes
Laundry: Gas Dryer Hookup, Main Level
Lot: 1/4 to 1 Acre Lot, Drip Irrigation/Bubblers, Desert Landscaping, Garden, Landscaped, Synthetic Grass, Sprinklers Timer
Parcel#: 138-17-512-056
Parking: Attached, Epoxy Flooring, Finished Garage, Garage, Golf Cart Garage, Garage Door Opener, Inside Entrance, Private, Storage, Guest
Parking Notes: Attached, Epoxy Flooring, Finished Garage, Garage, Gol
Patio/Porch: Covered, Enclosed, Patio, Porch
Pool: Community
Sewer: Public Sewer
Swimming Pool: Yes
Utilities: Cable Available
Water: Public
Window: Blinds, Double Pane Windows, Drapes, Window Treatments
Room Sizes
Bedroom 3: 13 X 11
Bedroom 2: 13 X 10
Primary Bedroom: 16 X 13
Local Schools
High School: Palo Verde
Middle School: Becker
Elementary School: Lummis, William,Lummis, William
Listed By / Shown By
Listed By
Agency Name: Real Broker LLC
Agent Name: Rondine L. Volpert

Shown By
Agent Name: Cristina Scoble
Agent Phone: (702) 286-1803
Agency Title: Wardley Real Estate

Estimate Your Payment
Estimated Payment
$ 3,050.03 per month $2,558.56 Principal & Interest $296.08 Property Tax $195.39 Homeowner's Insurance
3033 Merimar Drive | MLS# 2724352
This single family home located at 3033 Merimar Drive, Las Vegas, NV 89134 is currently listed for sale with an asking price of $669,900. This property was built in 1989 and has 3 bedrooms and 3 full baths with 2841 sq. ft. Merimar Drive is located in the Sun City Summerlin subdivision. Search Sun City Summerlin real estate on cristinascoble.wardleyre.com today.