
BEDS2
BATHS2 full
SQUARE FEET987
MLS#2803826
STATUSActive
PROPERTY TYPERental - Condominium
SUBDIVISIONParadise Village 1013- Amd
Property Description
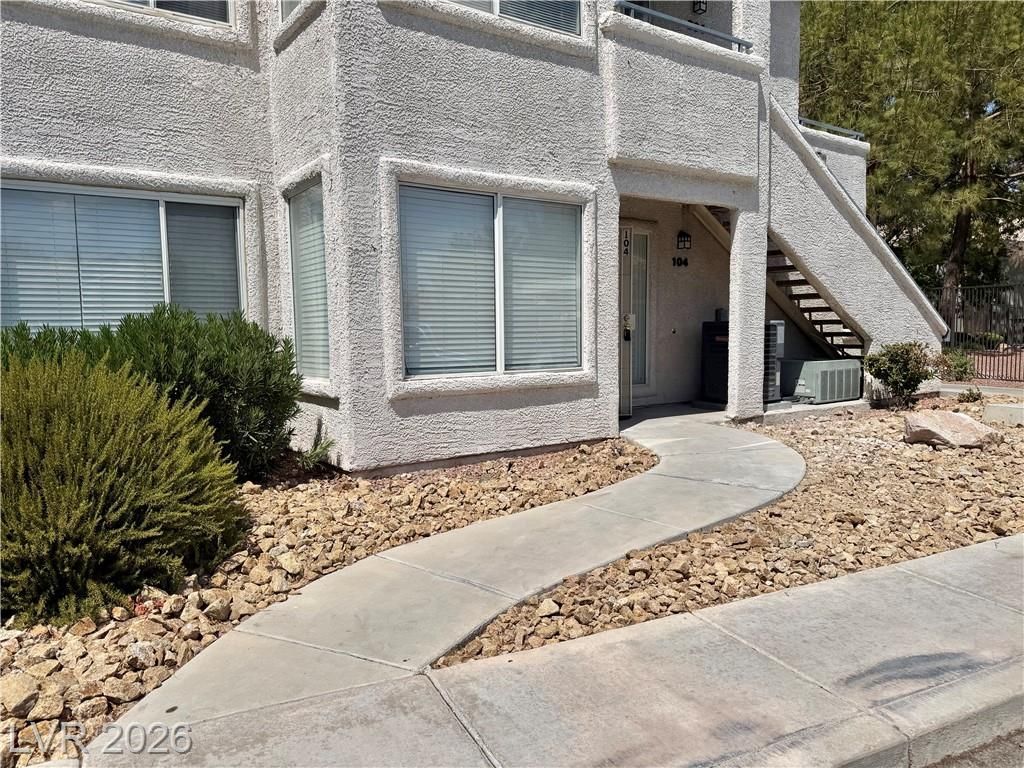
DOWNSTAIRS END UNIT ,NEW RENOVATION 2BEDROOM/2 BATHROOM CONDO LOCATED IN GATED COMMUNITY ,RESORT STYLE ,NEW PAINTING AND FLOORING, NEW QUZI KITCHEN COUNTER TOP . NO CARPET ! LOW MAINTANENCE ,WALK-IN CLOSET, POOL AND GYM ROOM , AND PLENTIFUL GUEST PARKING., JUST MINUTES AWAY FROM MAJOR SHOPPING CENTERS LIKE WALMART AND SAM'S CLUB, UNLV, THE AIRPORT, THE LAS VEGAS STRIP, T-MOBILE ARENA, ALLEGIANT STADIUM, AND THE SPHERE, WITH EASY ACCESS TO FREEWAYS, SCHOOLS, AND PARKS. OWNER PAY WATER FEE AND HOA FEE .
Property Features
Property Type: Rental - Condominium
Cooling: Central Air, Electric
Heating: Central, Gas
Home Style: Two Story
Lot Size: 987.00 Acres
Roof Type: Tile
Stories: 2.0
Year Built: 1996
Amenities
Bedroom on Main Level
Ceiling Fan(s)
Window Treatments
Balcony
Feature Descriptions
Appliances: Dryer, Dishwasher, Electric Range, Disposal, Microwave, Refrigerator, Washer/Dryer, Water Heater, Washer/DryerAllInOne, Washer
Association Amenities: Clubhouse, Gated, Playground, Pool, Spa/Hot Tub
Community Features: Pool
Days on Site: 3
Exterior: Frame, Stucco
Fencimg: None
Flooring: Laminate
Hot Tub: Yes
Laundry: Gas Dryer Hookup, Main Level, Laundry Room
Lot: 1/4 to 1 Acre Lot
Parcel#: 162-25-614-012
Parking: Assigned, Covered, Guest
Parking Notes: Assigned, Covered, Guest
Patio/Porch: Balcony
Pets Allowed: Yes, Negotiable
Pool: Pool/Spa Combo, Association, Community
Swimming Pool: Yes
Utilities: Cable Available
Window: Blinds
Room Sizes
Living Room: 15 X 15
Bedroom 2: 13 X 12
Primary Bedroom: 14 X 13
Local Schools
High School: Del Sol HS
Middle School: Cannon Helen C.
Elementary School: French, Doris,French, Doris
Listed By / Shown By
Listed By
Agency Name: City Villa Realty & Management
Agency Contact: 702-222-0576
Agent Name: Jie H. Zhou

Shown By
Agent Name: Cristina Scoble
Agent Phone: (702) 286-1803
Agency Title: Wardley Real Estate

3060 Casey Drive, Unit #104 | MLS# 2803826
This property located at 3060 Casey Drive, Unit #104, Las Vegas, NV 89120 is currently listed for rent with an asking price of $1,400 / Monthly. Search Las Vegas real estate on cristinascoble.wardleyre.com today.