
BEDS2
BATHS2 full
SQUARE FEET1,020
MLS#2806284
STATUSActive
PROPERTY TYPERental - Condominium
SUBDIVISIONParadise Village 1013-Amd
Property Description
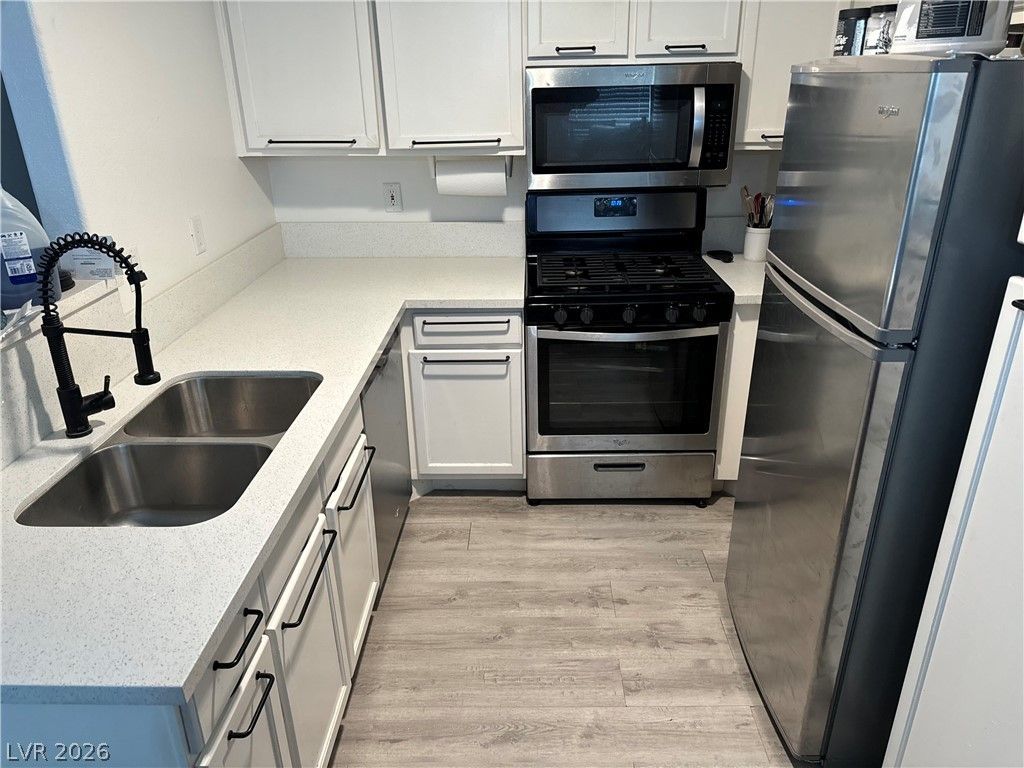
Inquire about move in SPECIAL! Welcome home to this beautifully updated 2-bedroom, 2-bath condo in a secure gated community, offering 1,020 sq. ft. of comfortable living space. Step inside to find a bright, spacious living room and a well-appointed kitchen featuring granite countertops, a breakfast bar, and stainless steel appliances. The primary bathroom also has granite counters, adding a touch of elegance throughout.Both bedrooms offer generous space, and with two full bathrooms, this layout is perfect for roommates, small families, or anyone who loves extra privacy.GATED COMMUNITY WITH 3 SPARKLE POOLS/SPA. VERY CONVENIENT TO SHOPPING, SCHOOLS, UNLV, JUST FEW MINUTES AWAY FROM THE STRIP, MCCARRAN AIRPORT and FREEWAY ACCESS. Schedule your showing today!
Property Features
Property Type: Rental - Condominium
Cooling: Central Air, Electric
Heating: Central, Gas
Home Style: Two Story
Lot Size: 0.11 Acres
Roof Type: Tile
Stories: 2.0
Year Built: 1993
Amenities
Ceiling Fan(s)
Window Treatments
Feature Descriptions
Appliances: Dryer, Dishwasher, Gas Cooktop, Disposal, Microwave, Refrigerator, Washer/Dryer, Washer/DryerAllInOne, Washer
Association Amenities: Clubhouse, Fitness Center, Gated, Pool, Spa/Hot Tub
Community Features: Pool
Days on Site: 67
Exterior: Frame, Stucco, Drywall
Fencimg: Block, Full, Wrought Iron
Flooring: Carpet, Linoleum, Vinyl
Hot Tub: Yes
Laundry: Electric Dryer Hookup, Gas Dryer Hookup, Laundry Closet, Upper Level
Parcel#: 162-25-612-335
Parking: Assigned, Covered
Parking Notes: Assigned, Covered
Pool: Community
Swimming Pool: Yes
Utilities: Cable Available
Window: Blinds
Room Sizes
Kitchen: 15 X 10
Living Room: 18 X 16
Bedroom 2: 15 X 13
Primary Bathroom: 13 X 5
Primary Bedroom: 15 X 13
Local Schools
High School: Del Sol HS
Middle School: Cannon Helen C.
Elementary School: French, Doris,French, Doris
Listed By / Shown By
Listed By
Agency Name: Realty ONE Group, Inc
Agency Contact: realtormiranda@gmail.com
Agent Name: Miranda L. Sheridan

Shown By
Agent Name: Cristina Scoble
Agent Phone: (702) 286-1803
Agency Title: Wardley Real Estate

3155 Casey Drive, Unit 202 | MLS# 2806284
This property located at 3155 Casey Drive, Unit 202, Las Vegas, NV 89120 is currently listed for rent with an asking price of $1,475 / Monthly. Search Las Vegas real estate on cristinascoble.wardleyre.com today.