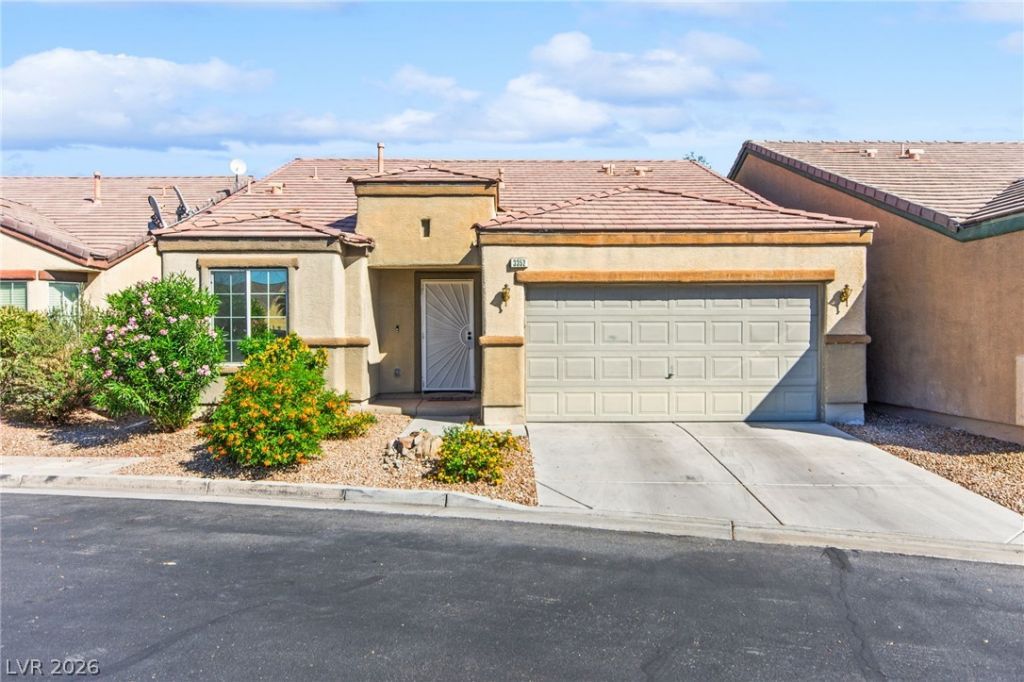

BEDS3
BATHS2 full
SQUARE FEET1,552
MLS#2824897
STATUSActive
PROPERTY TYPEResidential - Single Family
SUBDIVISIONDesert Inn Master-Phase 1
Property Description
Beautifully appointed single-story residence nestled on a private cul-de-sac within a gated community. The inviting open floor plan offers 3 bedrooms, 2 baths, a spacious kitchen with center island, and a warm gas fireplace that creates a natural gathering space in the family room. The generously sized primary suite features direct access to the covered patio, making it easy to step outside and enjoy your morning coffee or unwind at the end of the day. The private backyard features artificial grass and a low-maintenance setting ideal for outdoor dining, entertaining, or simply enjoying your own quiet space. An attached garage and desirable single-story layout complete this comfortable and stylish home, offering an easy lifestyle in a well-maintained community.
Property Features
Property Type: Residential - Single Family
Cooling: Central Air, Electric
Fireplaces: 1
Garage: 2
Heating: Central, Gas
Home Style: One Story
Lot Size: 0.08 Acres
Roof Type: Tile
Stories: 1.0
Taxes: $1,478
Year Built: 2005
Amenities
Bathroom on Main Level
Bedroom on Main Level
Ceiling Fan(s)
Primary Downstairs
Window Treatments
Porch
Patio
Private Yard
Feature Descriptions
Appliances: Dryer, Dishwasher, Disposal, Gas Range, Refrigerator, Washer
Association Amenities: Gated
Days on Site: 2
Fencimg: Block, Back Yard, Vinyl
Fireplace: Gas, Living Room
Flooring: Laminate
HOA Fee: 86/ Monthly
Laundry: Gas Dryer Hookup, Main Level, Laundry Room
Lot: Cul-De-Sac, Desert Landscaping, Landscaped, Synthetic Grass, < 1/4 Acre
Parcel#: 161-15-615-067
Parking: Attached, Garage, Inside Entrance, Private, Guest
Parking Notes: Attached, Garage, Inside Entrance, Private, Guest
Patio/Porch: Covered, Patio, Porch
Sewer: Public Sewer
Special View Info: None
Utilities: Underground Utilities
Water: Public
Window: Blinds
Room Sizes
Dining Room: 12 X 13
Living Room: 16 X 29
Kitchen: 8 X 16
Bedroom 3: 10 X 12
Bedroom 2: 11 X 9
Primary Bathroom: 11 X 8
Primary Bedroom: 15 X 13
Local Schools
High School: Chaparral
Middle School: Harney Kathleen & Tim
Elementary School: Cunnngham,Cunnngham
Listed By / Shown By
Listed By
Agency Name: Huntington & Ellis, A Real Est
Agency Contact: (702) 514-6634
Agent Name: Craig Tann

Shown By
Agent Name: Cristina Scoble
Agent Phone: (702) 286-1803
Agency Title: Wardley Real Estate

Estimate Your Payment
Estimated Payment
$ 1,562.01 per month $1,336.76 Principal & Interest $123.17 Property Tax $102.08 Homeowner's Insurance
3352 Kaniksu Court | MLS# 2824897
This single family home located at 3352 Kaniksu Court , Las Vegas, NV 89122 is currently listed for sale with an asking price of $350,000. This property was built in 2005 and has 3 bedrooms and 2 full baths with 1552 sq. ft. Kaniksu Court is located in the Desert Inn Master-Phase 1 subdivision. Search Desert Inn Master-Phase 1 real estate on cristinascoble.wardleyre.com today.