
BEDS3
BATHS2 full 1 partial
SQUARE FEET2,588
MLS#2813520
STATUSActive
PROPERTY TYPEResidential - Single Family
SUBDIVISIONRhodes Ranch-Phase 3
Property Description
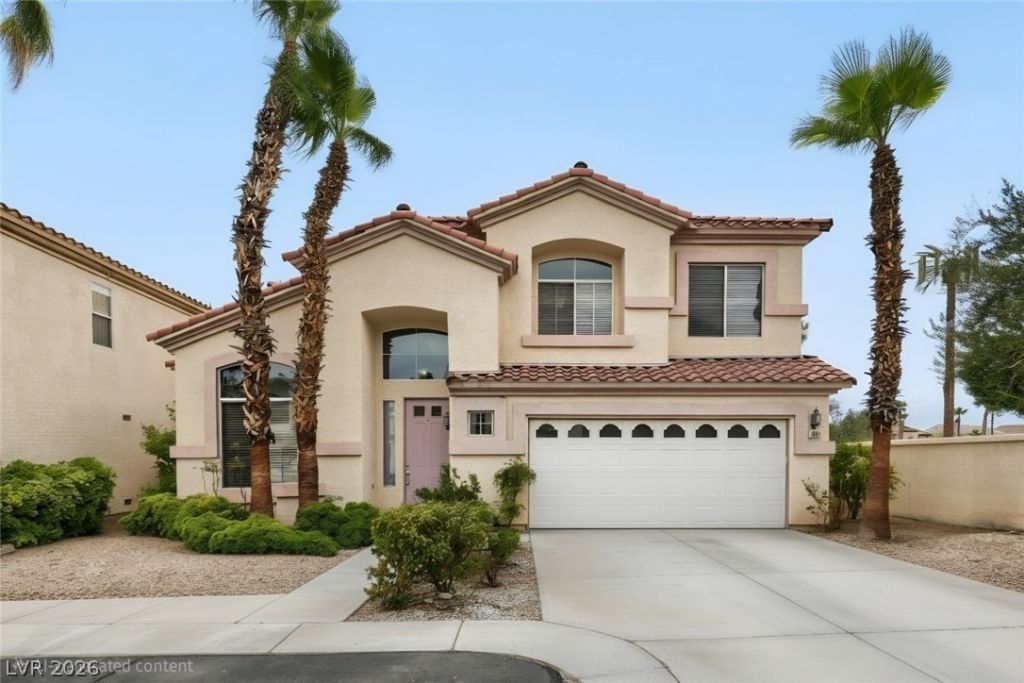
Welcome to this beautifully updated home situated on a prime cal-de-sac lot in the guard-gated Rhodes Ranch community! Offering enhanced privacy and convenient additional parking space, this home features high ceilings and extensive upgrades throughout, including luxury vinyl plank flooring, freshly painted walls, updated cabinetry, and elegant marble countertops in the kitchen.The light and bright floor plan boasts spacious bedrooms, a walk-in pantry, recessed lighting, and ceiling fans for everyday comfort. Complete with full kitchen appliances, washer, and dryer, this turnkey property offers exceptional value at one of the lowest price-per-square-foot rates in the neighborhood. Enjoy resort-style living with access to the community pool, clubhouse, tennis courts, and golf course. Truly a must-see!
Property Features
Property Type: Residential - Single Family
Cooling: Central Air, Electric
Fireplaces: 2
Garage: 2
Heating: Central, Gas
Home Style: Two Story
Lot Size: 0.12 Acres
Roof Type: Tile
Stories: 2.0
Taxes: $3,065
Year Built: 1999
Amenities
Bathroom on Main Level
Ceiling Fan(s)
Window Treatments
Private Yard
Feature Descriptions
Appliances: Dryer, Dishwasher, Disposal, Gas Range, Microwave, Refrigerator, Washer
Association Amenities: Clubhouse, Fitness Center, Golf Course, Gated, Pool, Guard, Tennis Court(s)
Community Features: Pool
Days on Site: 42
Exterior: Drywall
Fencimg: Block, Back Yard
Fireplace: Family Room, Gas, Living Room
Flooring: Luxury Vinyl Plank
HOA Fee: 225/ Monthly
Laundry: Gas Dryer Hookup, Main Level, Laundry Room
Lot: Desert Landscaping, Landscaped, < 1/4 Acre
Parcel#: 176-08-810-034
Parking: Attached, Garage, Private
Parking Notes: Attached, Garage, Private
Pool: Community
Sewer: Public Sewer
Swimming Pool: Yes
Utilities: Underground Utilities
Water: Public
Window: Blinds
Room Sizes
Bedroom 3: 12 X 11
Bedroom 2: 15 X 11
Primary Bedroom: 16 X 16
Local Schools
High School: Sierra Vista High
Middle School: Faiss, Wilbur & Theresa
Elementary School: Forbuss, Robert L. ,Forbuss, Robert L.
Listed By / Shown By
Listed By
Agency Name: Keller Williams MarketPlace
Agency Contact: nancy@nancylirealtyteam.com
Agent Name: Nancy Li

Shown By
Agent Name: Cristina Scoble
Agent Phone: (702) 286-1803
Agency Title: Wardley Real Estate

Estimate Your Payment
Estimated Payment
$ 2,372.58 per month $1,966.95 Principal & Interest $255.42 Property Tax $150.21 Homeowner's Insurance
356 Lakewood Garden Drive | MLS# 2813520
This single family home located at 356 Lakewood Garden Drive, Las Vegas, NV 89148 is currently listed for sale with an asking price of $515,000. This property was built in 1999 and has 3 bedrooms and 2 full and 1 partial baths with 2588 sq. ft. Lakewood Garden Drive is located in the Rhodes Ranch-Phase 3 subdivision. Search Rhodes Ranch-Phase 3 real estate on cristinascoble.wardleyre.com today.