
BEDS3
BATHS2 full 1 partial
SQUARE FEET1,448
MLS#2824843
STATUSActive
PROPERTY TYPERental - Condominium
SUBDIVISIONDesert Pines Condo
Property Description
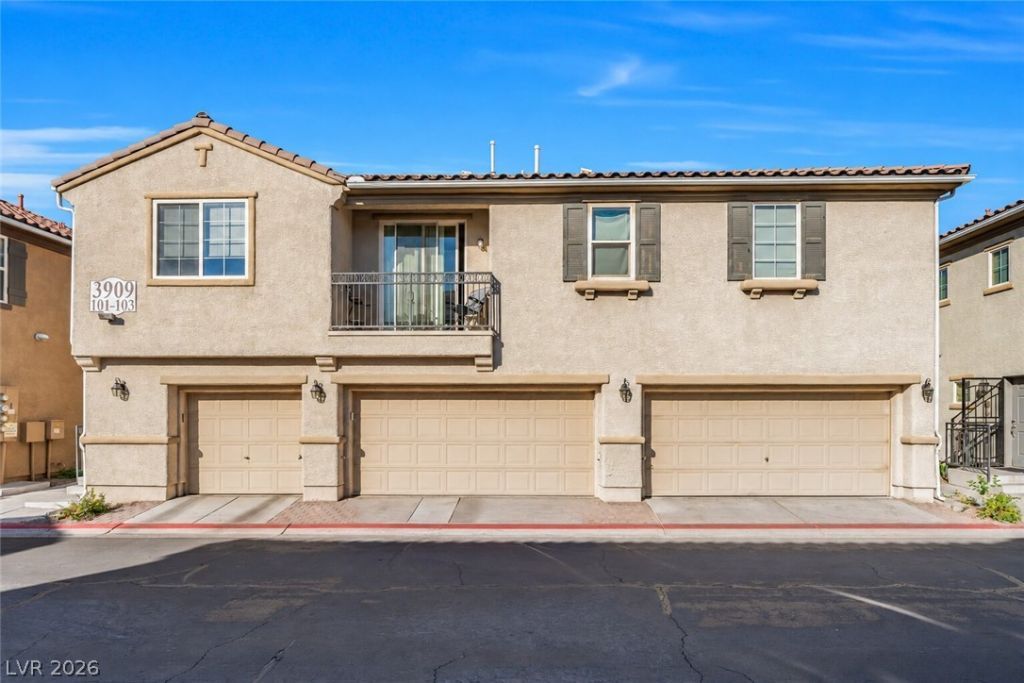
Welcome home to Desert Pine Villas! This 3-bedroom, 2.5-bath condo offers comfort, style, and easy living in a gated community. Enjoy modern vinyl wood flooring, new carpet, ceiling fans throughout, and an attached 2-car garage. The kitchen features a convenient breakfast bar, while the primary suite offers a spacious walk-in closet. Relax in the backyard with drip irrigation or enjoy the community pool, fitness center, clubhouse, and walking trails. No cats allowed. One dog under 35 lbs. may be considered. Come see why this could be the perfect place to call home!
Property Features
Property Type: Rental - Condominium
Cooling: Central Air, Electric
Garage: 2
Heating: Central, Gas
Home Style: Two Story
Roof Type: Tile
Stories: 2.0
Year Built: 2005
Amenities
Bathroom on Main Level
Ceiling Fan(s)
Window Treatments
Feature Descriptions
Appliances: Dryer, Dishwasher, Disposal, Gas Range, Microwave, Refrigerator, Washer/Dryer, Washer/DryerAllInOne, Washer
Association Amenities: Fitness Center, Gated, Pool, Spa/Hot Tub
Community Features: Pool
Exterior: Frame, Stucco
Fencimg: Block, Back Yard
Flooring: Carpet, Ceramic Tile, Laminate
Hot Tub: Yes
Laundry: Gas Dryer Hookup, Laundry Closet, Upper Level
Parcel#: 138-11-517-077
Parking: Attached, Garage, Garage Door Opener, Private, Guest
Parking Notes: Attached, Garage, Garage Door Opener, Private, Guest
Pool: Community
Swimming Pool: Yes
Utilities: Cable Available
Window: Blinds
Room Sizes
Family Room: 16 X 14
Dining Room: 10 X 8
Bedroom 3: 10 X 10
Bedroom 2: 10 X 10
Primary Bedroom: 13 X 11
Local Schools
High School: Cheyenne
Middle School: Molasky I
Elementary School: Tobler, R. E.,Tobler, R. E.
Listed By / Shown By
Listed By
Agency Name: BHHS Nevada Properties
Agency Contact: (702) 724-2205
Agent Name: Larissa Gaccione

Shown By
Agent Name: Cristina Scoble
Agent Phone: (702) 286-1803
Agency Title: Wardley Real Estate

3909 Sweet Pine Street , Unit 102 | MLS# 2824843
This property located at 3909 Sweet Pine Street , Unit 102, Las Vegas, NV 89108 is currently listed for rent with an asking price of $1,650 / Monthly. Search Las Vegas real estate on cristinascoble.wardleyre.com today.