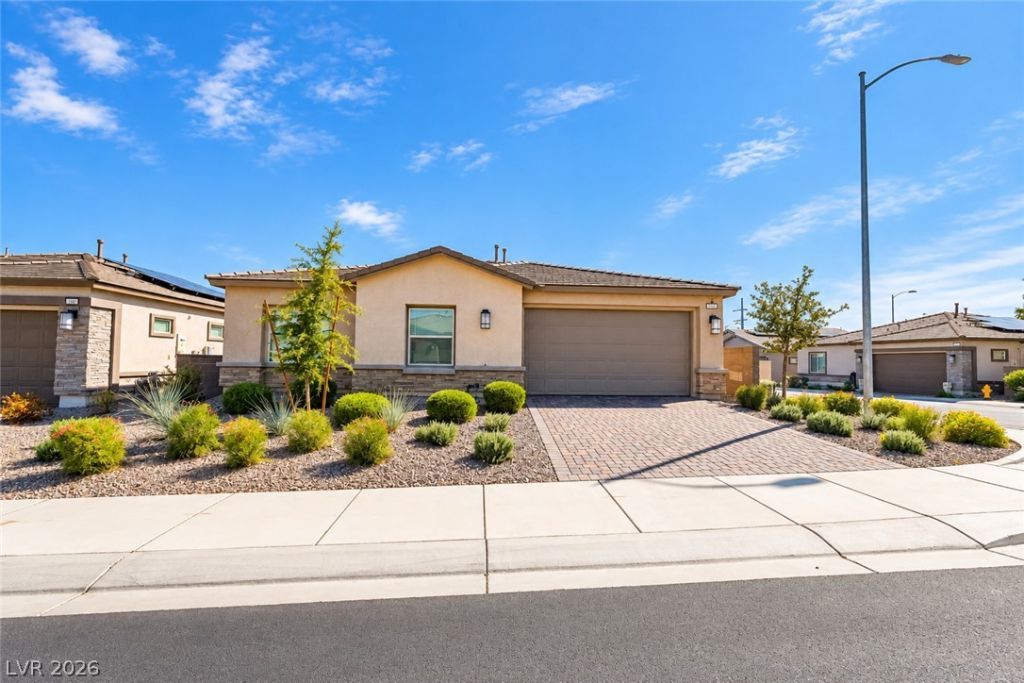

BEDS2
BATHS2 full
SQUARE FEET1,417
MLS#2824622
STATUSActive
PROPERTY TYPEResidential - Single Family
SUBDIVISIONHeritage At Black Mountain Ranch
Property Description
Welcome to Heritage at Black Mountain Ranch, a highly desirable gated 55+ community in Henderson! Built in 2024, this beautifully upgraded single-story home features the community's largest floor plan, offering 1,417 square feet of thoughtfully designed living space. The bright, open-concept layout showcases 42-inch cabinetry, elegant quartz countertops, stainless steel appliances, a spacious walk-in pantry, recessed lighting, and beautiful upgraded flooring throughout. Additional highlights include window coverings, a water filtration system, and ceiling fan pre-wires. The generous primary suite features a walk-in closet and private bath, thoughtfully separated from the secondary bedroom for added privacy. Enjoy low-maintenance living, an attached 2-car garage, and inviting outdoor space perfect for relaxing or entertaining. Ideally located near Heritage Park, Black Mountain Recreation Center, scenic hiking and walking trails, shopping, dining, and everyday conveniences, with easy access to US-93/95 and I-11. Experience modern comfort, thoughtful upgrades, and an exceptional Henderson location in this sought-after 55+ community!
Property Features
Property Type: Residential - Single Family
Cooling: Central Air, Electric
Garage: 2
Heating: Central, Gas
Home Style: One Story
Lot Size: 0.09 Acres
Roof Type: Pitched, Tile
Stories: 1.0
Taxes: $736
Year Built: 2024
Amenities
Bathroom on Main Level
Primary Downstairs
Porch
Private Yard
IrrigationSprinklers
Feature Descriptions
Appliances: Dryer, Dishwasher, Disposal, Gas Range, Refrigerator, Washer
Association Amenities: Gated
Fencimg: Block, Back Yard
Flooring: Luxury Vinyl Plank
HOA Fee: 128/ Monthly
Laundry: Gas Dryer Hookup, Main Level
Lot: Drip Irrigation/Bubblers, Desert Landscaping, Landscaped, Synthetic Grass, < 1/4 Acre
Parcel#: 179-20-416-036
Parking: Attached, Garage, Private
Parking Notes: Attached, Garage, Private
Patio/Porch: Porch
Sewer: Public Sewer
Utilities: Underground Utilities
Water: Public
Window: Double Pane Windows, Insulated Windows, Low-Emissivity Windows
Room Sizes
Living Room: 18 X 14
Kitchen: 12 X 10
Dining Room: 12 X 9
Bedroom 2: 13 X 13
Primary Bedroom: 14 X 12
Local Schools
High School: Foothill
Middle School: Mannion Jack & Terry
Elementary School: Newton, Ulis,Newton, Ulis
Listed By / Shown By
Listed By
Agency Name: Real Broker LLC
Agent Name: Briana Sanderson

Shown By
Agent Name: Cristina Scoble
Agent Phone: (702) 286-1803
Agency Title: Wardley Real Estate

Estimate Your Payment
Estimated Payment
$ 1,783.84 per month $1,600.30 Principal & Interest $61.33 Property Tax $122.21 Homeowner's Insurance
392 Aravalli Crest Street | MLS# 2824622
This single family home located at 392 Aravalli Crest Street , Henderson, NV 89015 is currently listed for sale with an asking price of $419,000. This property was built in 2024 and has 2 bedrooms and 2 full baths with 1417 sq. ft. Aravalli Crest Street is located in the Heritage At Black Mountain Ranch subdivision. Search Heritage At Black Mountain Ranch real estate on cristinascoble.wardleyre.com today.