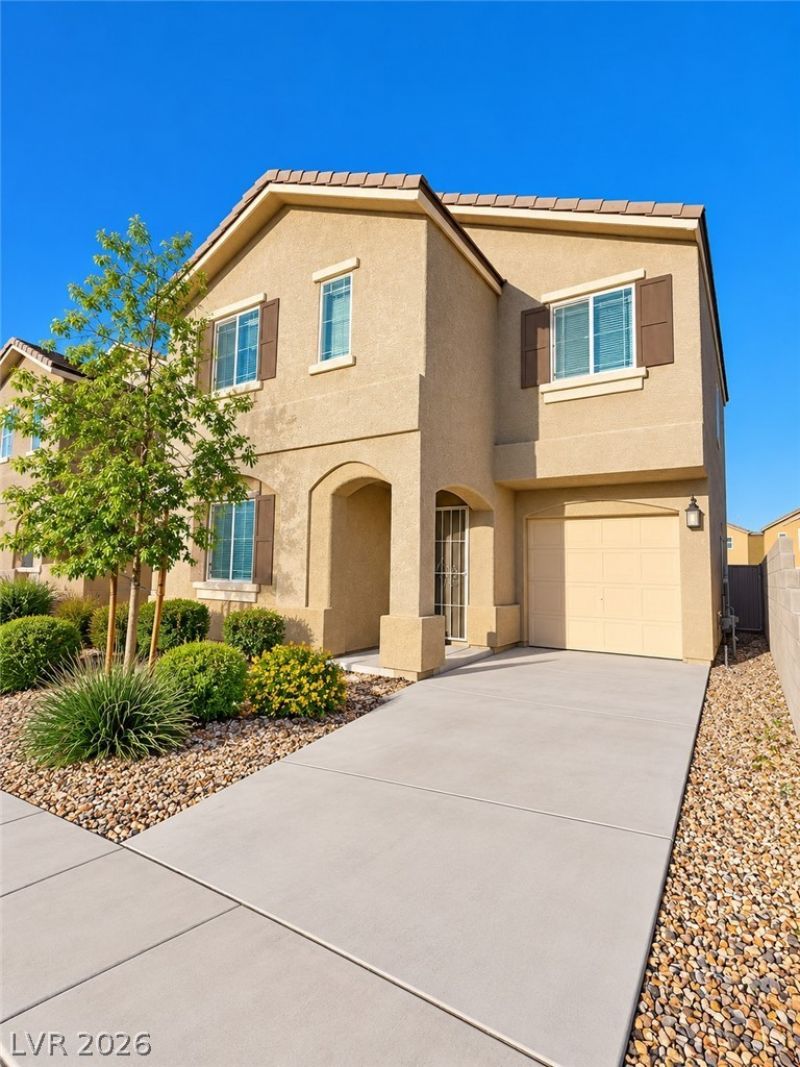

BEDS4
BATHS3 full
SQUARE FEET1,722
MLS#2824786
STATUSActive
PROPERTY TYPEResidential - Single Family
SUBDIVISIONWexford Village North - Phase Iii
Property Description
Thousands just spent updating and remodeling to make this your next perfect home! Absolute move in condition 4 bedrooms and extra-large loft that can be your game room, kids catch all room, at home office, or potential for a large 5th bedroom. Light and bright great room floorplan with a spacious living room, dining room, and chef's kitchen all open to each other. Wonderful home for entertaining. Main floor bedroom with full bathroom is perfect for extended family or guests. Fresh interior paint, new flooring/baseboards, new knobs, and hinges. The kitchen features upgraded cabinetry, stainless steel appliances, sink, and microwave. Located near Nellis Air Force Base, schools, shopping, and easy access to freeways. Low maintenance landscape with an extra-large backyard with added privacy perfect for kids and dogs. This is truely a wonderful house to call your home. Hurry.
Property Features
Property Type: Residential - Single Family
Cooling: Central Air, Electric
Garage: 1
Heating: Central, Gas
Home Style: Two Story
Lot Size: 0.05 Acres
Roof Type: Tile
Stories: 2.0
Taxes: $3,055
Year Built: 2019
Amenities
Bathroom on Main Level
Bedroom on Main Level
Full Bath on Main Level
Window Treatments
Private Yard
Feature Descriptions
Appliances: Dryer, Disposal, Gas Range, Microwave, Washer
Fencimg: Block, Back Yard
Flooring: Carpet, Luxury Vinyl Plank
HOA Fee: 85/ Monthly
Laundry: Gas Dryer Hookup, Upper Level
Lot: Desert Landscaping, Landscaped, < 1/4 Acre
Parcel#: 140-05-818-055
Parking: Attached, Garage, Private
Parking Notes: Attached, Garage, Private
Sewer: Public Sewer
Utilities: Cable Available
Water: Public
Window: Blinds, Double Pane Windows
Room Sizes
Dining Room: 9 X 8
Living Room: 17 X 16
Loft: 12 X 14
Bedroom 4: 12 X 11
Bedroom 3: 12 X 11
Bedroom 2: 12 X 11
Primary Bathroom: 12 X 11
Primary Bedroom: 18 X 11
Local Schools
High School: Mojave
Middle School: Johnson Walter
Elementary School: Manch, JE,Manch, JE
Listed By / Shown By
Listed By
Agency Name: Commercial West Brokers
Agency Contact: 702-289-7007
Agent Name: L Howard Bobson

Shown By
Agent Name: Cristina Scoble
Agent Phone: (702) 286-1803
Agency Title: Wardley Real Estate

Estimate Your Payment
Estimated Payment
$ 1,734.54 per month $1,374.96 Principal & Interest $254.58 Property Tax $105.00 Homeowner's Insurance
4131 N Lamont Street | MLS# 2824786
This single family home located at 4131 N Lamont Street, Las Vegas, NV 89115 is currently listed for sale with an asking price of $359,999. This property was built in 2019 and has 4 bedrooms and 3 full baths with 1722 sq. ft. N Lamont Street is located in the Wexford Village North - Phase Iii subdivision. Search Wexford Village North - Phase Iii real estate on cristinascoble.wardleyre.com today.