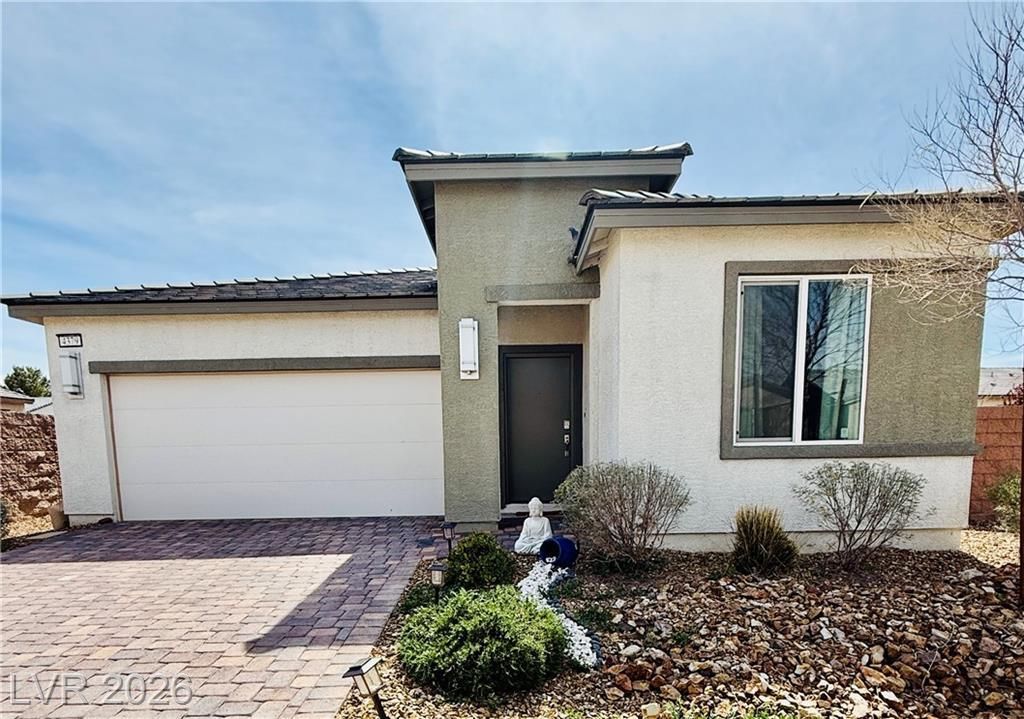

BEDS3
BATHS2 full
SQUARE FEET1,462
MLS#2780928
STATUSActive
PROPERTY TYPERental - Single Family
SUBDIVISIONMt Falls Pa6
Property Description
55+Golf Course community located in the Ovation, a new community within Mt Falls Golf Course. Only 60 minutes from fabulous Las Vegas. Come see this gorgeous, furnished home and enjoy all the amenities this golf community has to offer. This 2022 built home is 1464 sq ft with 3 bedroom and 2 bathrooms. Many upgrades throughout the kitchen including stainless steel appliances. Washer and dryer are included in the unit. Amenities such a pool and spa are open to all residents of Ovation. Fully furnished if needed. First come, first serve easy application process.
Property Features
Property Type: Rental - Single Family
Cooling: Central Air, Electric
Garage: 2
Heating: Central, Electric
Home Style: One Story
Lot Size: 0.15 Acres
Roof Type: Tile
Stories: 1.0
Year Built: 2022
Amenities
Bedroom on Main Level
Ceiling Fan(s)
Primary Downstairs
Window Treatments
Feature Descriptions
Appliances: Dryer, Dishwasher, Electric Range, Disposal, Microwave, Refrigerator, Washer/Dryer, Washer/DryerAllInOne, Washer
Association Amenities: Fitness Center, Golf Course, Gated, Pool, Spa/Hot Tub
Community Features: Pool
Days on Site: 84
Exterior: Frame, Stucco
Fencimg: Block, Back Yard
Flooring: Carpet, Tile
Hot Tub: Yes
Laundry: Electric Dryer Hookup, Main Level
Parcel#: 46-281-06
Parking: Garage, Private
Parking Notes: Garage, Private
Pets Allowed: No
Pool: Community
Swimming Pool: Yes
Utilities: Cable Available
Window: Drapes
Room Sizes
Bedroom 3: 11 X 10
Bedroom 2: 11 X 11
Primary Bathroom: 9 X 7
Primary Bedroom: 12 X 13
Kitchen: 11 X 9
Great Room: 12 X 18
Local Schools
High School: Pahrump Valley
Middle School: Rosemary Clarke
Elementary School: Hafen,Hafen
Listed By / Shown By
Listed By
Agency Name: Lisa Bond Real Estate LLC
Agency Contact: (702) 771-6753
Agent Name: Melanie Sheridan-Dagenais

Shown By
Agent Name: Cristina Scoble
Agent Phone: (702) 286-1803
Agency Title: Wardley Real Estate

4379 E Cactus Canyon Drive | MLS# 2780928
This property located at 4379 E Cactus Canyon Drive, Pahrump, NV 89061 is currently listed for rent with an asking price of $2,000 / Monthly. Search Pahrump real estate on cristinascoble.wardleyre.com today.