
BEDS2
BATHS2 full
SQUARE FEET2,139
MLS#2824001
STATUSActive
PROPERTY TYPEResidential - Single Family
SUBDIVISIONSun Colony At Summerlin
Property Description
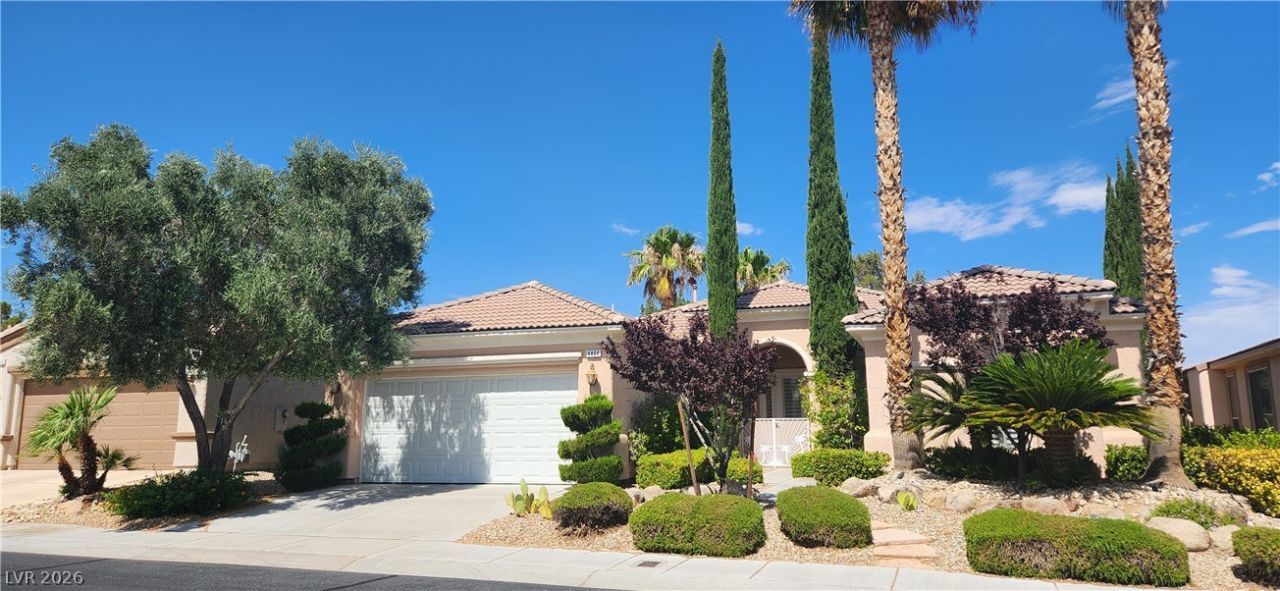
Welcome to prestigious 55+ Guard gated Siena community. Single-story architectural design of this NV 89135 residential property offers an inviting retreat in LAS VEGAS. Spanning 2139.0 square feet of living area on a 0.15-acre lot, this home blends structured features with peaceful atmosphere words to convey comfort.Inside, the residence features 2 beds and 2 full baths. Practical elements are integrated throughout, including Ceiling Fan(s), Plantation Shutters Throughout. Built-in entertainment center and ceiling speaker in the family room. Stainless kitchen appliances are included.Outdoor living is highlighted by a Covered Patio, mature landscaping and spa which offers a serene setting for quiet afternoons. The property provides a relaxed environment situated on LARGO CANTATA ST.This residence presents an opportunity to experience tranquil NV living. Schedule a private viewing to explore this property in person.
Property Features
Property Type: Residential - Single Family
Cooling: Central Air, Electric
Garage: 2
Heating: Central, Gas
Home Style: One Story
Lot Size: 0.15 Acres
Roof Type: Tile
Stories: 1.0
Taxes: $3,703
Year Built: 2005
Amenities
Bathroom on Main Level
Bedroom on Main Level
Ceiling Fan(s)
Full Bath on Main Level
Primary Downstairs
Window Treatments
Patio
Sprinkler/Irrigation
Feature Descriptions
Appliances: Built-In Electric Oven, Double Oven, Dryer, Dishwasher, Disposal, Gas Water Heater, Refrigerator, Washer
Association Amenities: Clubhouse, Fitness Center, Gated, Indoor Pool, Pickleball, Pool, Guard, Spa/Hot Tub, Security, Tennis Court(s)
Community Features: Pool
Days on Site: 8
Exterior: Drywall
Fencimg: Back Yard, Wrought Iron
Flooring: Concrete, Marble
HOA Fee: 933/ Quarterly
Hot Tub: Yes
Laundry: Gas Dryer Hookup, Laundry Room
Lot: Drip Irrigation/Bubblers, Landscaped, < 1/4 Acre
Parcel#: 164-24-612-008
Parking: Attached, Garage, Garage Door Opener, Inside Entrance, Private, Shelves
Parking Notes: Attached, Garage, Garage Door Opener, Inside Entrance
Patio/Porch: Covered, Patio
Pool: Association, Community
Sewer: Public Sewer
Spa: Yes
Swimming Pool: Yes
Utilities: Cable Available
Water: Public
Window: Blinds, Window Treatments
Room Sizes
Den: 11 X 10
Family Room: 22 X 17
Dining Room: 15 X 11
Bedroom 2: 13 X 11
Primary Bedroom: 16 X 13
Local Schools
High School: Durango
Middle School: Fertitta Frank & Victoria
Elementary School: Abston, Sandra B,Abston, Sandra B
Listed By / Shown By
Listed By
Agency Name: Las Vegas Realty LLC
Agency Contact: (702) 207-9537
Agent Name: Kevin Chang

Shown By
Agent Name: Cristina Scoble
Agent Phone: (702) 286-1803
Agency Title: Wardley Real Estate

Estimate Your Payment
Estimated Payment
$ 3,597.37 per month $3,055.46 Principal & Interest $308.58 Property Tax $233.33 Homeowner's Insurance
4464 Largo Cantata Street | MLS# 2824001
This single family home located at 4464 Largo Cantata Street, Las Vegas, NV 89135 is currently listed for sale with an asking price of $800,000. This property was built in 2005 and has 2 bedrooms and 2 full baths with 2139 sq. ft. Largo Cantata Street is located in the Sun Colony At Summerlin subdivision. Search Sun Colony At Summerlin real estate on cristinascoble.wardleyre.com today.