
BEDS4
BATHS4 full 1 partial
SQUARE FEET4,091
MLS#2821245
STATUSActive Under Contract
PROPERTY TYPEResidential - Single Family
SUBDIVISIONRainbow Canyon Parcel C-1
Property Description
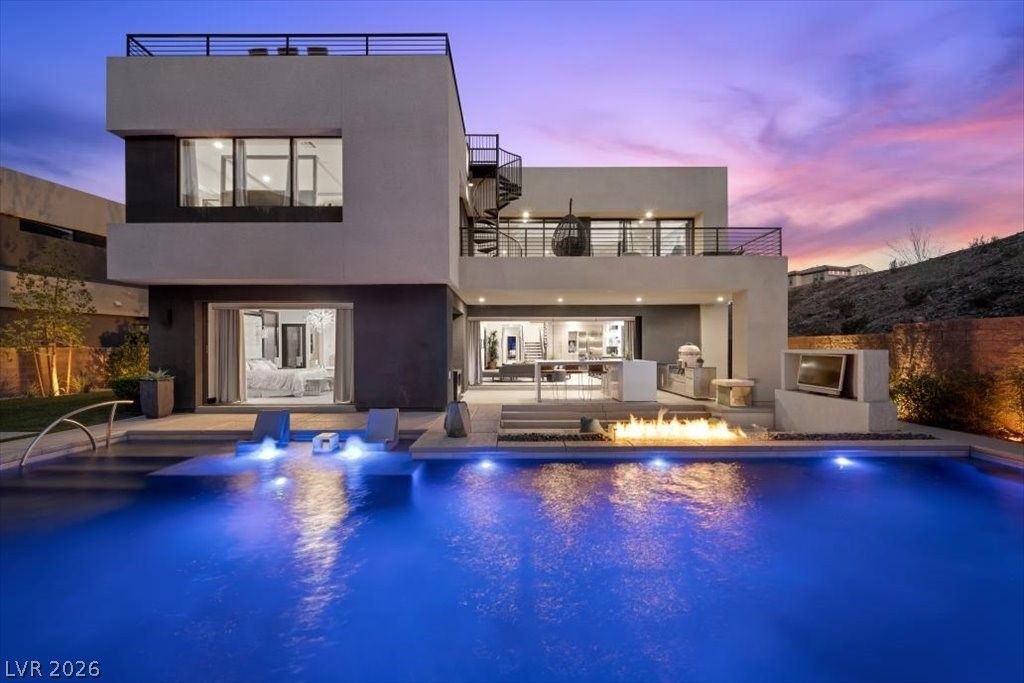
Motivated owner spent more than $700K on some of the choicest upgrades available following the build out of this near 4100 sf., semi-custom, modern retreat. This architectural showpiece is tucked into a mountainside on a commanding corner cul-de-sac lot, with no home in front of it, and provides complete walkability to the neighboring Westin Resort, Marina and Reflection Bay Beach & Golf Club. The home includes 4 ensuite bdrms, with the primary bedroom, 1 additional guest suite, a sizeable home office, and a Wellness retreat on level One. An 800 sf. tranquil, Saltwater, heated pool, w/waterfall, fireplaces, outdoor dining & sunken TV lounge areas, are additional real hallmarks of this home. As an undeniable entertainment retreat, this is only home within its community that features a Full gourmet prep/catering kitchen, and is complete with Thermador rangetop & grill, speed oven, double wall ovens, beverage center, and more. The home's primary kitchen was reimagined and remodeled to include a 15 ft leathered granite island, with drop down extension for additional dining space, 48 inch rangetop, and subzero fridge. A Hand painted Venetian plaster two story fireplace wall, anchors the modern great room, where Massive sliding glass walls provide seamless access to a covered balcony, and multiple outdoor living spaces. A Pivot door located on the 2nd level entertainment loft, lends broad, inspirational views of Lake Las Vegas' resort & mountains. And finally, you'll enjoy Lake Views and starry nights from the Rooftop balcony, complete with an elevated island &refrigerated bar! Interior furnishings are included. So, WELCOME HOME to Ease, Comfort, Flow, & highly distinguished resort styled living!
Property Features
Property Type: Residential - Single Family
Cooling: Central Air, Electric, ENERGY STAR Qualified Equipme
Fireplaces: 7
Garage: 2
Heating: Central, Gas, High Efficiency, Multiple Heating Units
Home Style: Two Story
Lot Size: 0.23 Acres
Roof Type: Flat
Stories: 2.0
Taxes: $14,906
Year Built: 2020
Amenities
Bathroom on Main Level
Bedroom on Main Level
Ceiling Fan(s)
Full Bath on Main Level
Primary Downstairs
Paneling/Wainscoting
Window Treatments
Programmable Thermostat
Balcony
Barbecue
Deck
Patio
Private Yard
Irrigation Sprinklers
Outdoor Living Area
Feature Descriptions
Appliances: Built-In Electric Oven, Convection Oven, Double Oven, Dishwasher, ENERGY STAR Qualified Appliances, Gas Cooktop, Disposal, Microwave, Refrigerator, Tankless Water Heater
Association Amenities: Basketball Court, Clubhouse, Fitness Center, Golf Course, Gated, Pickleball, Pool, Recreation Room, Spa/Hot Tub, Security, Tennis Court(s)
Community Features: Pool
Days on Site: 20
Exterior: Frame, Stucco
Fencimg: Block, Back Yard
Fireplace: Bedroom, Family Room, Free Standing, Gas, Great Room, Other
Flooring: Ceramic Tile, Luxury Vinyl Plank
HOA Fee: 183/ Monthly
Hot Tub: Yes
Laundry: Cabinets, Gas Dryer Hookup, Main Level, Laundry Room, Sink
Lot: Drip Irrigation/Bubblers, Front Yard, Sprinklers In Rear, Landscaped, Rocks, Synthetic Grass, Sprinklers On Side, < 1/4 Acre
Parcel#: 160-15-718-020
Parking: Attached, Exterior Access Door, Garage, Inside Entrance, Private, Guest
Parking Notes: Attached, Exterior Access Door, Garage, Inside Entran
Patio/Porch: Balcony, Covered, Deck, Patio, Rooftop
Pool: Heated, Pool/Spa Combo, Salt Water, Waterfall, Community
Sewer: Public Sewer
Spa: Yes
Spa: In Ground, Outdoor Hot Tub
Special View Info: City, Lake, Mountain(s)
Swimming Pool: Yes
Utilities: Underground Utilities
Water: Public
Window: Blinds, Double Pane Windows, Drapes, Low-Emissivity Windows
Room Sizes
Den: 14 X 16
Kitchen: 46 X 14
Great Room: 32 X 20
Loft: 18 X 18
Bedroom 4: 20 X 12
Bedroom 3: 14 X 11
Bedroom 2: 21 X 12
Primary Bedroom: 22 X 16
Local Schools
High School: Basic Academy
Middle School: Brown B. Mahlon
Elementary School: Josh, Stevens,Josh, Stevens
Listed By / Shown By
Listed By
Agency Name: Elite Realty
Agency Contact: (702) 400-4296
Agent Name: Charlotte D. Brown

Shown By
Agent Name: Cristina Scoble
Agent Phone: (702) 286-1803
Agency Title: Wardley Real Estate

Estimate Your Payment
Estimated Payment
$ 10,775.55 per month $8,857.01 Principal & Interest $1,242.17 Property Tax $676.38 Homeowner's Insurance
5 Highland Cove Lane | MLS# 2821245
This single family home located at 5 Highland Cove Lane, Henderson, NV 89011 is currently listed for sale with an asking price of $2,319,000. This property was built in 2020 and has 4 bedrooms and 4 full and 1 partial baths with 4091 sq. ft. Highland Cove Lane is located in the Rainbow Canyon Parcel C-1 subdivision. Search Rainbow Canyon Parcel C-1 real estate on cristinascoble.wardleyre.com today.