
BEDS2
BATHS2 full
SQUARE FEET1,020
MLS#2824826
STATUSActive
PROPERTY TYPERental - Condominium
SUBDIVISIONParadise Village 1013- Amd
Property Description
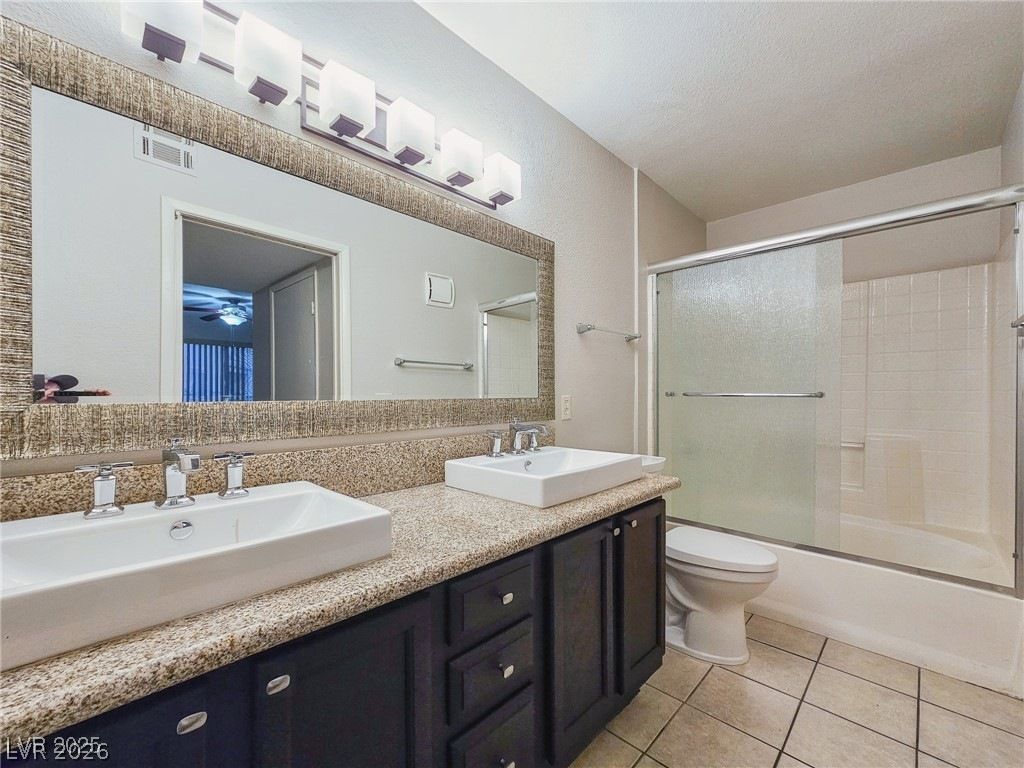
ASK ABOUT OUR MOVE-IN SPECIAL! Fabulous first-floor condo in a gated resort-style community just minutes from the Strip and UNLV! This is NOT an apartment. This is a privately-owned condominium. Rent includes water, trash, sewer. This 2-bedroom gem offers over 1000 SF and features an open layout, contemporary paint design, and NO carpet -- just clean tile throughout. Washer, dryer, and all appliances are included. The kitchen has granite counters, gas stove, and stainless steel fridge. Both bedrooms are extra spacious with ceiling fans and lights. The primary suite has a walk-in closet, luxurious dual vessel sinks, and an oversized soaking tub. The guest bathroom has a walk-in shower and upgraded vessel sink. Relax on your private 10x5 ft enclosed balcony. Solar screens on all windows for added comfort. One covered parking space is included. All this in a gated community with a clubhouse, roving security, fully-equipped fitness center, three pools and spas. Convenient to the airport, shopping, dining, parks and so much more. Welcome home!
Property Features
Property Type: Rental - Condominium
Cooling: Central Air, Electric
Heating: Central, Electric
Home Style: Two Story
Lot Size: 0.11 Acres
Roof Type: Tile
Stories: 2.0
Year Built: 1996
Amenities
Bathroom on Main Level
Bedroom on Main Level
Ceiling Fan(s)
Full Bath on Main Level
Primary Downstairs
Window Treatments
Feature Descriptions
Appliances: Dryer, Dishwasher, Electric Cooktop, Electric Oven, Electric Range, Disposal, Microwave, Refrigerator, Washer/Dryer, Washer/DryerAllInOne, Washer
Association Amenities: Clubhouse, Fitness Center, Gated, Pool, Spa/Hot Tub, Security
Community Features: Pool
Days on Site: 4
Exterior: Frame, Stucco
Fencimg: None
Flooring: Tile
Hot Tub: Yes
Laundry: Electric Dryer Hookup, Laundry Closet, Main Level
Parcel#: 162-25-614-203
Parking: Assigned, Covered, Guest, Open
Parking Notes: Assigned, Covered, Guest, Open
Pool: Association, Community
Sewer: Public Sewer
Swimming Pool: Yes
Utilities: Cable Available
Window: Blinds
Room Sizes
Dining Room: 10 X 10
Living Room: 14 X 12
Bedroom 2: 13 X 11
Primary Bedroom: 13 X 11
Local Schools
High School: Del Sol HS
Middle School: Cannon Helen C.
Elementary School: French, Doris,French, Doris
Listed By / Shown By
Listed By
Agency Name: Local Realty
Agency Contact: (702) 509-1411
Agent Name: Brad D. Smothermon

Shown By
Agent Name: Cristina Scoble
Agent Phone: (702) 286-1803
Agency Title: Wardley Real Estate

5150 Mandalay Springs Drive, Unit 103 | MLS# 2824826
This property located at 5150 Mandalay Springs Drive, Unit 103, Las Vegas, NV 89120 is currently listed for rent with an asking price of $1,400 / Monthly. Search Las Vegas real estate on cristinascoble.wardleyre.com today.