
BEDS3
BATHS2 full
SQUARE FEET1,464
MLS#2819750
STATUSActive
PROPERTY TYPEResidential - Single Family
SUBDIVISIONEncore Paradise Valley
Property Description
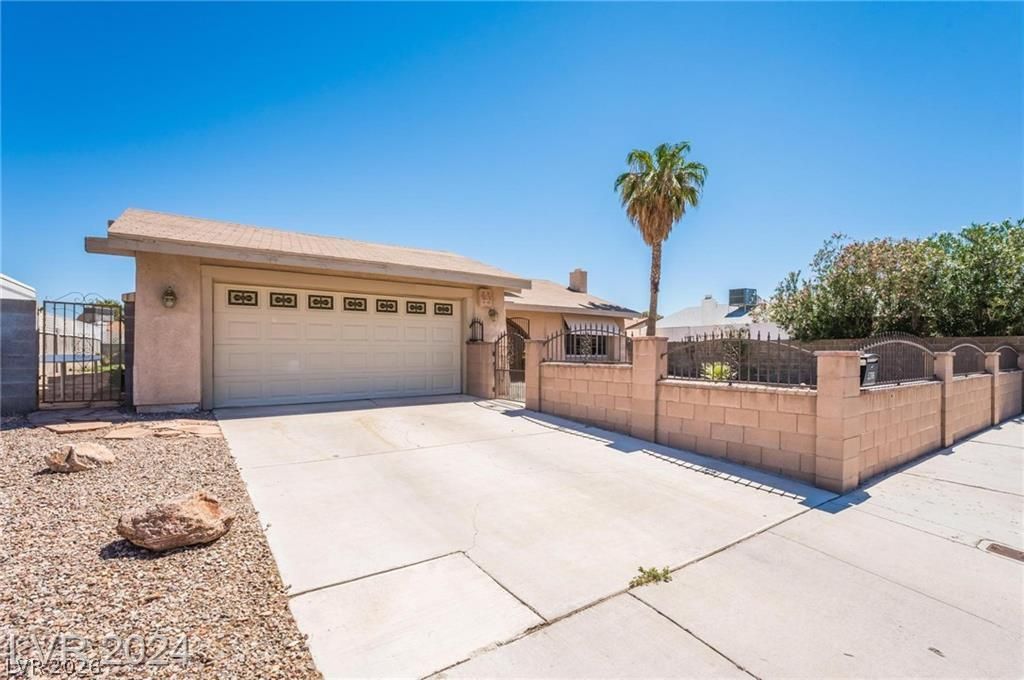
The low-maintenance desert landscaping and gated entry define the fully fenced front yard of this single-story residential home. Positioned on a 0.15-acre lot, this property is located near schools, shopping, dining, and freeway access. Inside, the residence features tile flooring throughout the main living areas and carpet in the bedrooms. The interior includes partial window coverings, while the kitchen provides a functional space for everyday living. Both of the full bathrooms are styled with tiled floors and walls. Outside, the private yard offers a spacious lot with a patio and a covered patio. This outdoor area provides room to create a backyard oasis.
Property Features
Property Type: Residential - Single Family
Cooling: Central Air, Gas
Garage: 2
Heating: Central, Gas
Home Style: One Story
Lot Size: 0.15 Acres
Roof Type: Composition, Shingle
Stories: 1.0
Taxes: $1,578
Year Built: 1975
Amenities
Bedroom on Main Level
Primary Downstairs
None
None
Feature Descriptions
Appliances: Built-In Gas Oven, Disposal, Microwave
Association Amenities: None
Days on Site: 15
Fencimg: Brick, Back Yard
Flooring: Tile
Laundry: Electric Dryer Hookup, Gas Dryer Hookup, Main Level
Lot: Desert Landscaping, Landscaped, < 1/4 Acre
Parcel#: 161-30-612-102
Parking: Detached, Garage, Open
Parking Notes: Detached, Garage, Open
Sewer: Public Sewer
Utilities: Underground Utilities
Water: Public
Room Sizes
Kitchen: 12 X 10
Living Room: 14 X 21
Family Room: 17 X 17
Bedroom 3: 10 X 11
Bedroom 2: 10 X 11
Primary Bathroom: 8 X 10
Primary Bedroom: 12 X 13
Local Schools
High School: Del Sol HS
Middle School: Cannon Helen C.
Elementary School: Tomiyasu,Tomiyasu
Listed By / Shown By
Listed By
Agency Name: Advent Realty Elite
Agency Contact: 702-505-4350
Agent Name: Emma P. Guerra Minero

Shown By
Agent Name: Cristina Scoble
Agent Phone: (702) 286-1803
Agency Title: Wardley Real Estate

Estimate Your Payment
Estimated Payment
$ 1,833.45 per month $1,581.20 Principal & Interest $131.50 Property Tax $120.75 Homeowner's Insurance
5206 Brentmead Drive | MLS# 2819750
This single family home located at 5206 Brentmead Drive, Las Vegas, NV 89120 is currently listed for sale with an asking price of $413,999. This property was built in 1975 and has 3 bedrooms and 2 full baths with 1464 sq. ft. Brentmead Drive is located in the Encore Paradise Valley subdivision. Search Encore Paradise Valley real estate on cristinascoble.wardleyre.com today.