
BEDS3
BATHS2 full
SQUARE FEET1,124
MLS#2825459
STATUSActive
PROPERTY TYPEResidential - Single Family
SUBDIVISIONArroyo Grande
Property Description
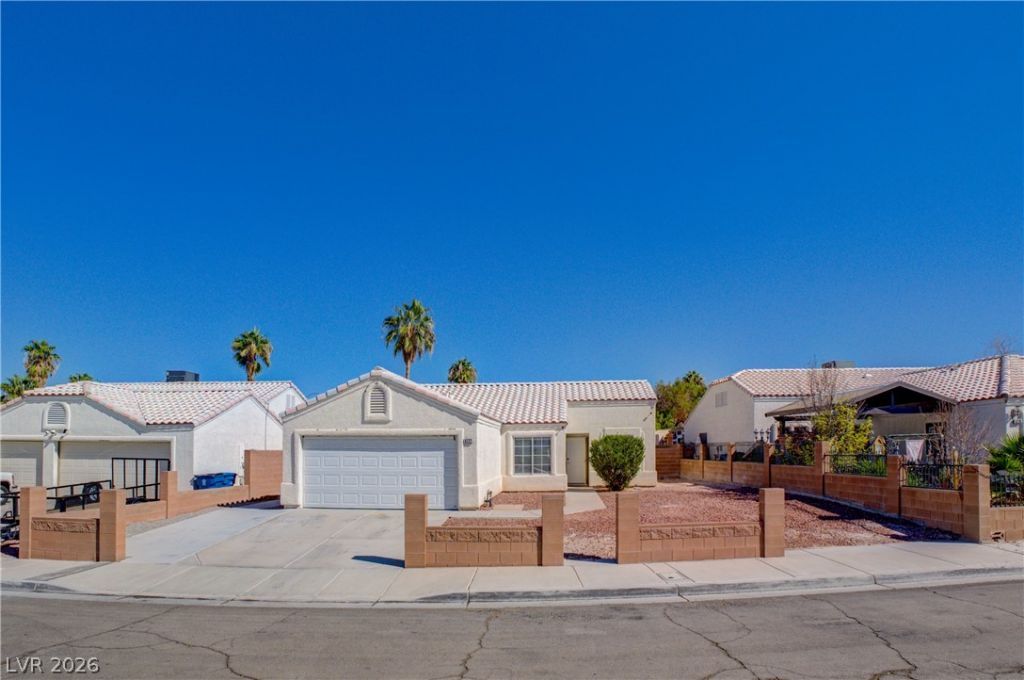
Beautifully updated single-story home with modern finishes and no HOA! This 3-bedroom, 2-bath gem showcases a stunning kitchen with sleek gray cabinetry, white veined countertops, a spacious island with breakfast bar, gas cooktop and stainless steel statement hood. Wood-look flooring flows throughout the living areas and bedrooms, complemented by a soft neutral palette, recessed lighting and contemporary ceiling fans. Refreshed bathrooms feature stylish vanities and updated fixtures, continuing the home's clean, coordinated look. The bright, open layout connects the kitchen, dining and living spaces for effortless entertaining. Step outside to a generous backyard with vibrant turf, an expansive patio and low-maintenance landscaping—perfect for outdoor dining and relaxing. An indoor laundry area and attached two-car garage add everyday convenience. Set on an approximately 6,098 sq. ft. cul-de-sac lot, this home blends inviting interiors with plenty of outdoor space!
Property Features
Property Type: Residential - Single Family
Cooling: Central Air, Electric
Garage: 2
Heating: Central, Gas
Home Style: One Story
Lot Size: 0.14 Acres
Roof Type: Tile
Stories: 1.0
Taxes: $1,650
Year Built: 1998
Amenities
Bedroom on Main Level
Ceiling Fan(s)
Primary Downstairs
Window Treatments
Patio
Private Yard
Feature Descriptions
Accessibility: Grab Bars
Appliances: Built-In Electric Oven, Dryer, Gas Cooktop, Disposal, Refrigerator, Washer
Association Amenities: None
Exterior: Frame, Stucco, Drywall
Fencimg: Block, Back Yard
Flooring: Luxury Vinyl Plank
Laundry: Gas Dryer Hookup, Main Level, Laundry Room
Lot: Desert Landscaping, Landscaped, Synthetic Grass, < 1/4 Acre
Parcel#: 124-33-212-008
Parking: Attached, Garage, Garage Door Opener, Inside Entrance, Open, Private
Parking Notes: Attached, Garage, Garage Door Opener, Inside Entrance
Patio/Porch: Patio
Sewer: Public Sewer
Utilities: Underground Utilities
Water: Public
Window: Blinds, Double Pane Windows
Room Sizes
Dining Room: 8 X 8
Living Room: 13 X 13
Bedroom 3: 10 X 10
Bedroom 2: 10 X 10
Primary Bedroom: 12 X 12
Local Schools
High School: Mojave
Middle School: Cram Brian & Teri
Elementary School: Cozine, Steve,Cozine, Steve
Listed By / Shown By
Listed By
Agency Name: Simply Vegas
Agency Contact: jonathan@jacobsgroupvegas.com
Agent Name: Jonathan Jacobs

Shown By
Agent Name: Cristina Scoble
Agent Phone: (702) 286-1803
Agency Title: Wardley Real Estate

Estimate Your Payment
Estimated Payment
$ 1,638.01 per month $1,394.05 Principal & Interest $137.50 Property Tax $106.46 Homeowner's Insurance
5222 Puma Court | MLS# 2825459
This single family home located at 5222 Puma Court , North Las Vegas, NV 89031 is currently listed for sale with an asking price of $365,000. This property was built in 1998 and has 3 bedrooms and 2 full baths with 1124 sq. ft. Puma Court is located in the Arroyo Grande subdivision. Search Arroyo Grande real estate on cristinascoble.wardleyre.com today.