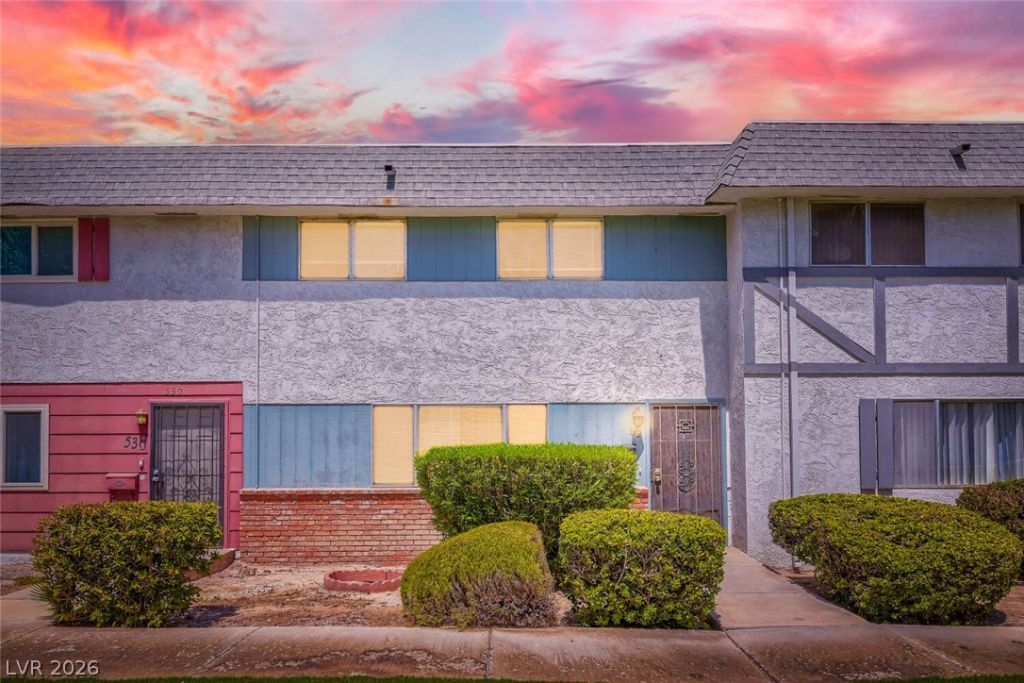

BEDS3
BATHS1 full 1 partial
SQUARE FEET1,232
MLS#2804593
STATUSActive
PROPERTY TYPEResidential - Townhouse
SUBDIVISIONGreenbriar Twnhs
Property Description
Welcome to this 3-bedroom, 1.5-bathroom home located in the Greenbriar Towns neighborhood. This residence features a bright and spacious open floor plan that creates a seamless flow throughout the main living areas. The kitchen is functionally designed, offering classic white appliances complemented by durable countertops. For added daily convenience, the home also includes a dedicated primary bathroom. Ideally located with easy access to freeways, shopping, and dining, this home offers both comfort and convenience.Schedule your private showing today!One or more photos in this listing have been virtually staged.
Property Features
Property Type: Residential - Townhouse
Cooling: Central Air, Electric
Garage: 2
Heating: Central, Gas
Home Style: Two Story
Lot Size: 0.04 Acres
Roof Type: Composition, Shingle
Stories: 2.0
Taxes: $692
Year Built: 1969
Amenities
Bathroom on Main Level
Ceiling Fan(s)
Half Bath on Main Level
None
Feature Descriptions
Appliances: Dishwasher, Electric Range, Disposal
Association Amenities: None
Days on Site: 71
Fencimg: None
Flooring: Carpet, Linoleum, Tile, Vinyl
HOA Fee: 164/ Monthly
Laundry: Electric Dryer Hookup, Laundry Closet, Main Level
Lot: Landscaped, Rocks, < 1/4 Acre
Parcel#: 161-07-313-010
Parking: Detached, Garage, Private
Parking Notes: Detached, Garage, Private
Sewer: Public Sewer
Utilities: Underground Utilities
Water: Public
Room Sizes
Kitchen: 7 X 12
Bedroom 3: 9 X 11
Bedroom 2: 8 X 11
Primary Bedroom: 12 X 13
Local Schools
High School: Chaparral
Middle School: Mack Jerome
Elementary School: Beckley, Will,Beckley, Will
Listed By / Shown By
Listed By
Agency Name: Entera Realty LLC
Agency Contact: 888-216-6364
Agent Name: Robert E. Salmons Jr

Shown By
Agent Name: Cristina Scoble
Agent Phone: (702) 286-1803
Agency Title: Wardley Real Estate

Estimate Your Payment
Estimated Payment
$ 1,187.78 per month $1,049.93 Principal & Interest $57.67 Property Tax $80.18 Homeowner's Insurance
532 Greenbriar Townhouse Way | MLS# 2804593
This townhouse located at 532 Greenbriar Townhouse Way, Las Vegas, NV 89121 is currently listed for sale with an asking price of $274,900. This property was built in 1969 and has 3 bedrooms and 1 full and 1 partial baths with 1232 sq. ft. Greenbriar Townhouse Way is located in the Greenbriar Twnhs subdivision. Search Greenbriar Twnhs real estate on cristinascoble.wardleyre.com today.