
BEDS3
BATHS2 full
SQUARE FEET1,118
MLS#2823327
STATUSActive
PROPERTY TYPEResidential - Single Family
SUBDIVISIONSpringfield
Property Description
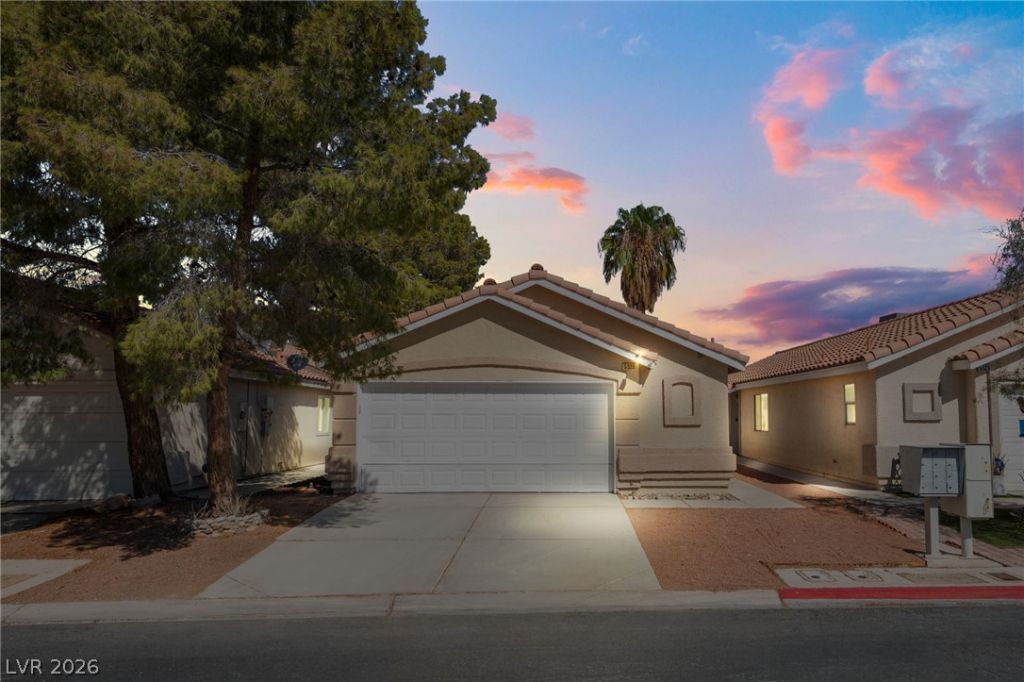
Fully remodeled single story home on a spacious lot with no neighbors behind and a brand new AC! New paint and new carpet throughout and luxury vinyl plank in all common areas. Gorgeous kitchen with quartz countertops, gray shaker cabinets, stainless steel appliances, and a farm style sink. Both bathrooms have been fully renovated with quartz countertops and gray shaker cabinets as well. Ceiling fans and light fixtures in all rooms. Move in ready!
Property Features
Property Type: Residential - Single Family
Cooling: Central Air, Electric
Garage: 2
Heating: Central, Gas
Home Style: One Story
Lot Size: 0.11 Acres
Roof Type: Tile
Stories: 1.0
Taxes: $990
Year Built: 1995
Amenities
Bedroom on Main Level
Ceiling Fan(s)
Primary Downstairs
Window Treatments
Private Yard
Feature Descriptions
Appliances: Dishwasher, Disposal, Gas Range, Microwave
Days on Site: 9
Fencimg: Block, Back Yard
Flooring: Carpet, Luxury Vinyl Plank
HOA Fee: 80/ Quarterly
Laundry: Electric Dryer Hookup, Main Level
Lot: Desert Landscaping, Sprinklers In Rear, Landscaped, < 1/4 Acre
Parcel#: 140-04-110-003
Parking: Attached, Garage, Garage Door Opener, Inside Entrance, Private
Parking Notes: Attached, Garage, Garage Door Opener, Inside Entrance
Sewer: Public Sewer
Utilities: Underground Utilities
Water: Public
Window: Blinds
Room Sizes
Living Room: 14 X 14
Bedroom 3: 10 X 10
Bedroom 2: 10 X 10
Primary Bedroom: 14 X 12
Local Schools
High School: Mojave
Middle School: Findlay Clifford O.
Elementary School: Manch, JE,Lowman
Listed By / Shown By
Listed By
Agency Name: LPT Realty, LLC
Agent Name: Sasha Terry

Shown By
Agent Name: Cristina Scoble
Agent Phone: (702) 286-1803
Agency Title: Wardley Real Estate

Estimate Your Payment
Estimated Payment
$ 1,418.57 per month $1,241.28 Principal & Interest $82.50 Property Tax $94.79 Homeowner's Insurance
5320 Warhawk Avenue | MLS# 2823327
This single family home located at 5320 Warhawk Avenue , Las Vegas, NV 89115 is currently listed for sale with an asking price of $325,000. This property was built in 1995 and has 3 bedrooms and 2 full baths with 1118 sq. ft. Warhawk Avenue is located in the Springfield subdivision. Search Springfield real estate on cristinascoble.wardleyre.com today.