
BEDS3
BATHS2 full 1 partial
SQUARE FEET1,596
MLS#2819125
STATUSActive
PROPERTY TYPEResidential - Single Family
SUBDIVISIONToscana
Property Description
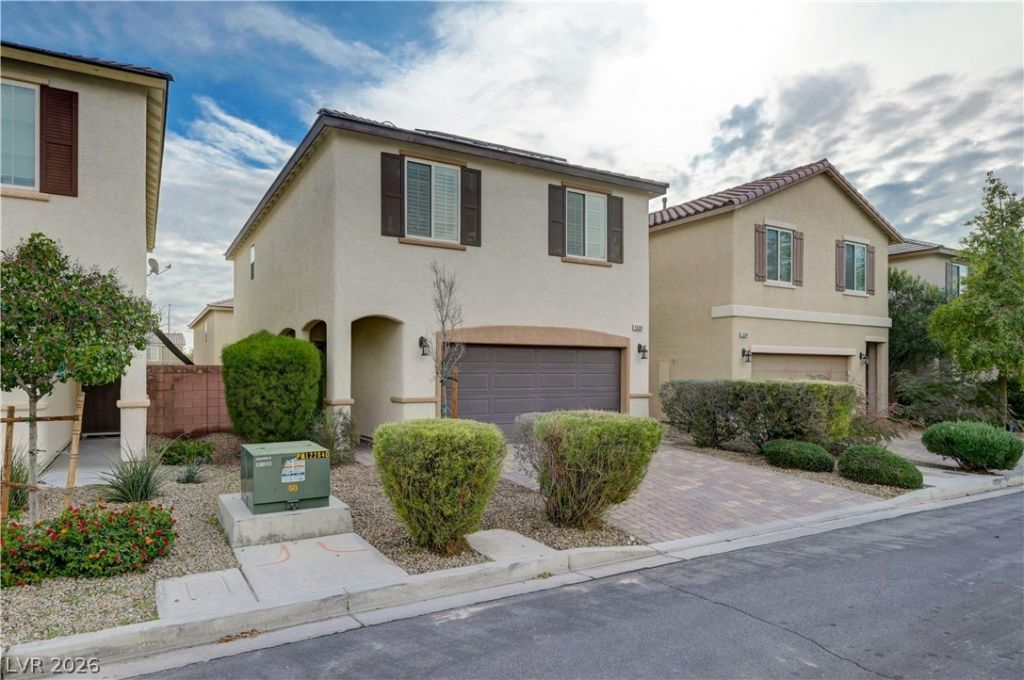
Welcome to this charming and well maintained two-story home, ideally situated on a cul-de-sac! Offering 3 bedrooms, 2.5 baths and 1,596 square feet of comfortable living space. The downstairs boasts an open great room concept. The kitchen features a large center island, abundant cabinetry, recessed lighting with a reverse osmosis water filtration system and surround sound. The home also features solar panels, plantation shutters throughout, adding both style and functionality. Upstairs, you'll find a large primary bedroom with carpeting, two additional bedrooms, two full baths and a small loft or desk area, perfect for a home office or study nook. A convenient half bath is located downstairs. Close to all shopping, dining and more with easy access to the 95 and 215. Don't miss this opportunity to make this wonderful home yours today!
Property Features
Property Type: Residential - Single Family
Cooling: Central Air, Electric
Garage: 2
Heating: Central, Gas
Home Style: Two Story
Lot Size: 0.06 Acres
Roof Type: Tile
Stories: 2.0
Taxes: $2,686
Year Built: 2014
Amenities
Bathroom on Main Level
Half Bath on Main Level
Window Treatments
Barbecue
Feature Descriptions
Appliances: Dryer, Dishwasher, Gas Cooktop, Disposal, Gas Water Heater, Microwave, Refrigerator, Water Heater, Water Purifier, Washer
Days on Site: 23
Exterior: Block, Stucco
Fencimg: Block, Back Yard
Flooring: Carpet, Ceramic Tile
HOA Fee: 145/ Quarterly
Laundry: Electric Dryer Hookup, Laundry Closet, Upper Level
Lot: Desert Landscaping, Landscaped, < 1/4 Acre
Parcel#: 125-27-819-021
Parking: Attached, Garage, Garage Door Opener, Inside Entrance, Private
Parking Notes: Attached, Garage, Garage Door Opener, Inside Entrance
Sewer: Public Sewer
Water: Public
Window: Blinds
Room Sizes
Loft: 9 X 13
Bedroom 3: 10 X 10
Bedroom 2: 10 X 13
Primary Bedroom: 14 X 17
Local Schools
High School: Shadow Ridge
Middle School: Saville Anthony
Elementary School: Neal, Joseph,Neal, Joseph
Listed By / Shown By
Listed By
Agency Name: Compass Realty & Management
Agency Contact: (831) 261-2001
Agent Name: Maria E. Samano

Shown By
Agent Name: Cristina Scoble
Agent Phone: (702) 286-1803
Agency Title: Wardley Real Estate

Estimate Your Payment
Estimated Payment
$ 1,868.19 per month $1,527.69 Principal & Interest $223.83 Property Tax $116.66 Homeowner's Insurance
5688 N Bishop Flowers Street | MLS# 2819125
This single family home located at 5688 N Bishop Flowers Street, Las Vegas, NV 89130 is currently listed for sale with an asking price of $399,990. This property was built in 2014 and has 3 bedrooms and 2 full and 1 partial baths with 1596 sq. ft. N Bishop Flowers Street is located in the Toscana subdivision. Search Toscana real estate on cristinascoble.wardleyre.com today.