
BEDS2
BATHS2 full
SQUARE FEET1,089
MLS#2825353
STATUSActive
PROPERTY TYPERental - Condominium
SUBDIVISIONJasmine
Property Description
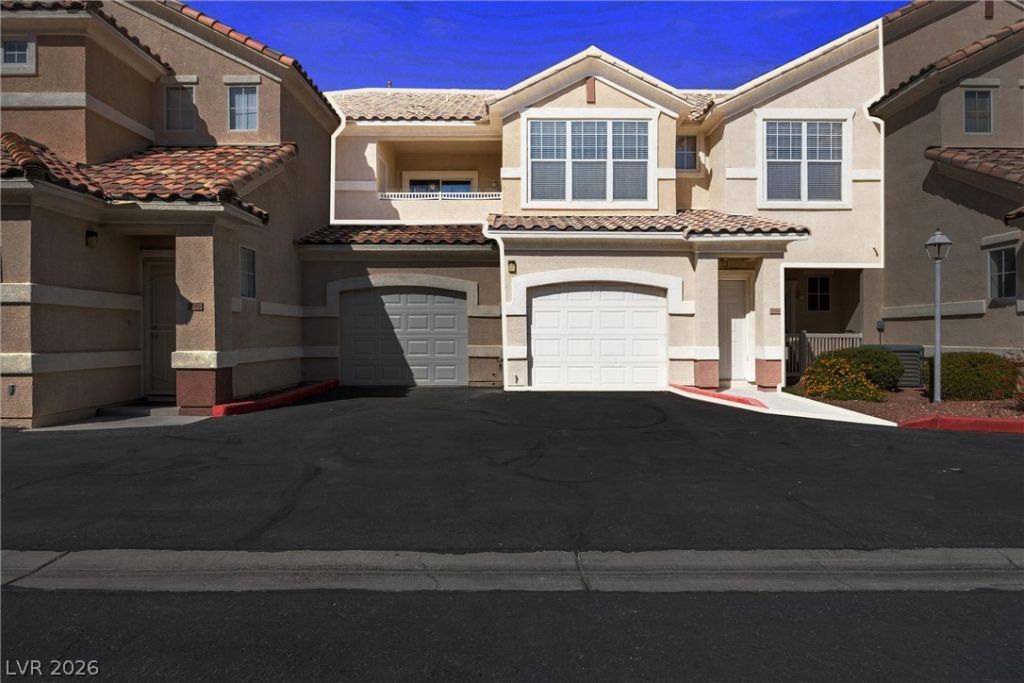
Welcome home! This well maintained 2 bedroom, 2 full bath condo offers 1,080 sq ft of comfortable living space with newer paint, newer flooring, and an attached 1 car garage. All appliances are included, making move in that much easier! Located inside a gated community packed with amenities, including a sparkling pool, relaxing spa, gym, clubhouse, and pet park. Yes, it’s pet friendly too! Conveniently located near shopping, schools, recreation, and freeway access, so everything you need is just minutes away. Another highlight, tenant is responsible for power and gas only. Comfortable, convenient, and easy to enjoy. Come see why this one should be at the top of your list!
Property Features
Property Type: Rental - Condominium
Cooling: Central Air, Electric
Garage: 1
Heating: Central, Gas
Home Style: Two Story
Roof Type: Tile
Stories: 2.0
Year Built: 2006
Amenities
Ceiling Fan(s)
Window Treatments
Feature Descriptions
Appliances: Dryer, Dishwasher, Disposal, Gas Range, Microwave, Refrigerator, Washer/Dryer, Washer/DryerAllInOne, Washer
Association Amenities: Clubhouse, Dog Park, Fitness Center, Gated, Park, Pool, Spa/Hot Tub
Community Features: Pool
Exterior: Frame, Stucco
Fencimg: Block, Full
Flooring: Carpet, Linoleum, Tile, Vinyl
Hot Tub: Yes
Laundry: Gas Dryer Hookup, Laundry Closet
Parcel#: 124-30-313-056
Parking: Garage, Private, Guest
Parking Notes: Garage, Private, Guest
Pool: Community
Swimming Pool: Yes
Utilities: Cable Available
Window: Blinds
Room Sizes
Kitchen: 10 X 8
Living Room: 14 X 12
Dining Room: 10 X 8
Bedroom 2: 10 X 11
Primary Bedroom: 14 X 12
Local Schools
High School: Shadow Ridge
Middle School: Saville Anthony
Elementary School: Carl, Kay,Carl, Kay
Listed By / Shown By
Listed By
Agency Name: Real Broker LLC
Agent Name: Dolly Hulet

Shown By
Agent Name: Cristina Scoble
Agent Phone: (702) 286-1803
Agency Title: Wardley Real Estate

5855 Valley Drive , Unit 2044 | MLS# 2825353
This property located at 5855 Valley Drive , Unit 2044, North Las Vegas, NV 89031 is currently listed for rent with an asking price of $1,600 / Monthly. Search North Las Vegas real estate on cristinascoble.wardleyre.com today.