
BEDS4
BATHS3 full
SQUARE FEET2,044
MLS#2824368
STATUSActive
PROPERTY TYPEResidential - Single Family
SUBDIVISIONJones Hickam
Property Description
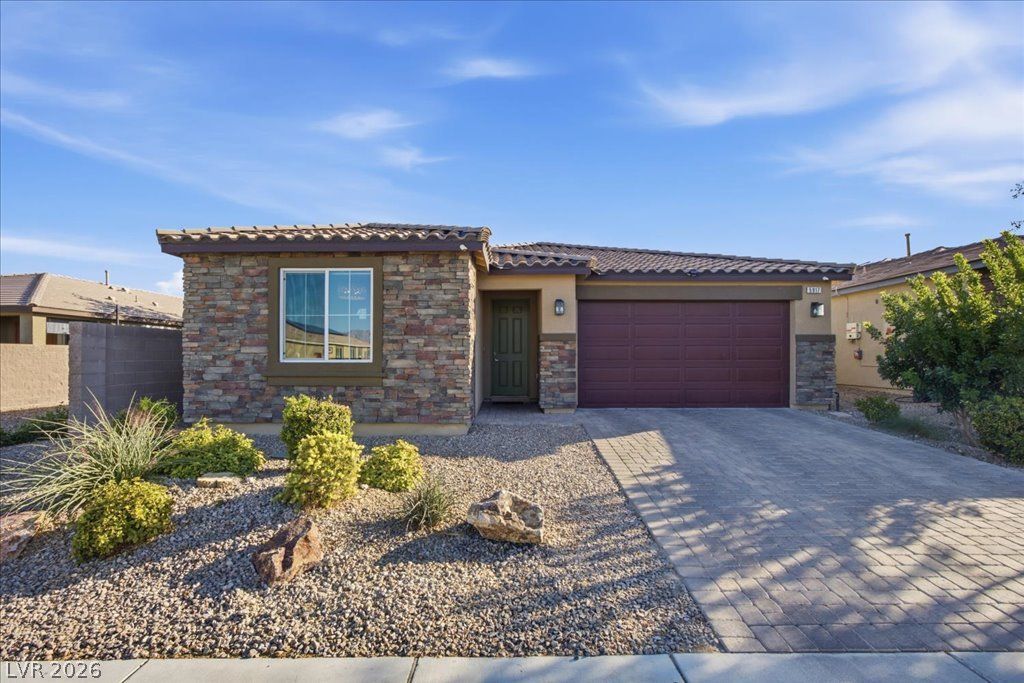
The last time this model was listed for sale was 1.5 years ago, now is your opportunity! Over $100,000 in upgrades since this home was built in 2019. Single story subdivision located within the well maintained gated community of Mosaic Falls. Like new, 4 spacious bedrooms and 3 FULL bathrooms. Bedrooms are situated for privacy and comfort, being thoughtfully spaced out. Every bathroom and shower has been upgraded with custom stone/tile and frameless glass enclosure. Matching upgraded vinyl flows throughout. Gorgeous upgraded light fixtures & pendants in every room. All rooms installed with remote operated roller shades. Oversized kitchen island, all upgraded stainless appliances included, spacious pantry, upgraded backsplash. Spacious laundry room has been upgraded with additional cabinets & counter space. Enjoy a beautifully landscaped yard for relaxation, complete with a patio cover & dog run. Surrounded by single-story homes with no neighbors on one side, this outdoor retreat offers an added sense of tranquility and privacy.
Property Features
Property Type: Residential - Single Family
Cooling: Central Air, Electric
Garage: 2
Heating: Gas, Zoned
Home Style: One Story
Lot Size: 0.11 Acres
Roof Type: Tile
Stories: 1.0
Taxes: $4,481
Year Built: 2019
Amenities
Bathroom on Main Level
Bedroom on Main Level
Primary Downstairs
Window Treatments
Patio
IrrigationSprinklers
Water Feature
Feature Descriptions
Appliances: Dryer, Dishwasher, Disposal, Gas Range, Microwave, Refrigerator, Washer
Association Amenities: Gated, Park
Days on Site: 2
Fencimg: Block, Back Yard
Flooring: Linoleum, Vinyl
HOA Fee: 110/ Monthly
Laundry: Electric Dryer Hookup, Gas Dryer Hookup, Main Level, Laundry Room
Lot: Drip Irrigation/Bubblers, Landscaped, Rocks, < 1/4 Acre
Parcel#: 138-01-410-115
Parking: Attached, Garage, Private, Guest
Parking Notes: Attached, Garage, Private, Guest
Patio/Porch: Covered, Patio
Sewer: Public Sewer
Utilities: Electricity Available
Water: Public
Window: Window Treatments
Room Sizes
Living Room: 23 X 18
Bedroom 4: 14 X 13
Bedroom 3: 11 X 13
Bedroom 2: 11 X 13
Primary Bedroom: 15 X 17
Local Schools
High School: Cheyenne
Middle School: Swainston Theron
Elementary School: Parson, Claude H. & Stella M.,Parson, Cl
Listed By / Shown By
Listed By
Agency Name: Innovation Realty
Agency Contact: 702-379-2512
Agent Name: Aubrey R. Carro

Shown By
Agent Name: Cristina Scoble
Agent Phone: (702) 286-1803
Agency Title: Wardley Real Estate

Estimate Your Payment
Estimated Payment
$ 2,511.13 per month $1,986.05 Principal & Interest $373.42 Property Tax $151.67 Homeowner's Insurance
5917 Peridot Falls Avenue | MLS# 2824368
This single family home located at 5917 Peridot Falls Avenue, Las Vegas, NV 89130 is currently listed for sale with an asking price of $520,000. This property was built in 2019 and has 4 bedrooms and 3 full baths with 2044 sq. ft. Peridot Falls Avenue is located in the Jones Hickam subdivision. Search Jones Hickam real estate on cristinascoble.wardleyre.com today.