
BEDS3
BATHS2 full 1 partial
SQUARE FEET2,494
MLS#2825769
STATUSActive
PROPERTY TYPEResidential - Single Family
SUBDIVISIONZenith Point
Property Description
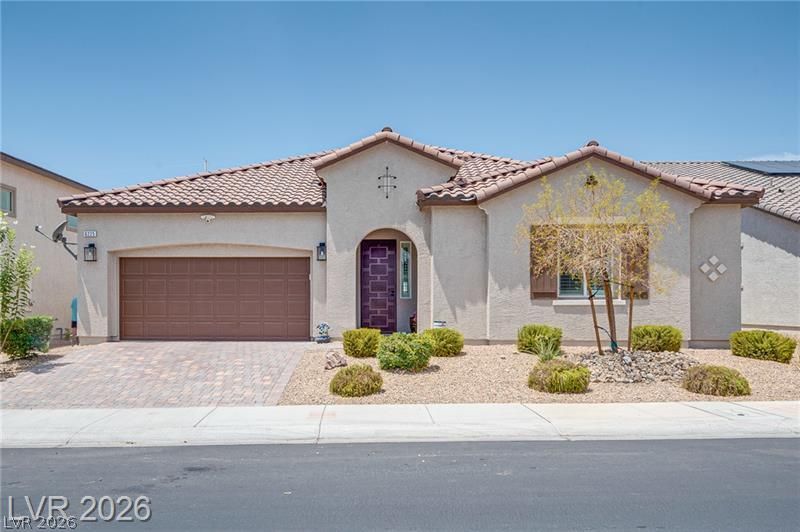
Built in 2023 and already fully finished, this single-story home sits on a 7,841 sq ft lot, large compared to new construction, and is priced as one of the best values on new construction in the area. There is no landscaping, window covering or backyard work left to do, or appliances to install. Bring your toothbrush and move in. Very clean with high attention to detail, no blemishes, pet odors, or stains. The open 2,494 sq ft floor plan includes a 30x16 great room, three bedrooms and an 11x14 den/office that can serve as a fourth bedroom. Finishes include luxury vinyl plank flooring, shutters throughout, upgraded light fixtures, recessed lighting and ceiling fans in the bedrooms. The kitchen has custom cabinetry, quartz counters, stainless appliances, a gas cooktop with built-in oven, a pantry and an oversized island with breakfast bar seating. The 18x13 primary bedroom has a walk-in closet, and the primary bath has dual sinks and a separate shower. The backyard is complete, with a covered patio, pavers, a fire pit, artificial turf and low-maintenance desert landscaping. The garage includes custom built-in cabinets and an EV charger. HOA dues are $147 per quarter, with quick access to Centennial Parkway, North Lamb Boulevard and the 215. Most furnishings are available for purchase.
Property Features
Property Type: Residential - Single Family
Cooling: Central Air, Electric
Garage: 3
Heating: Central, Gas
Home Style: One Story
Lot Size: 0.18 Acres
Roof Type: Tile
Stories: 1.0
Taxes: $6,513
Year Built: 2023
Amenities
Bathroom on Main Level
Bedroom on Main Level
Ceiling Fan(s)
Half Bath on Main Level
Primary Downstairs
Window Treatments
Patio
Feature Descriptions
Appliances: Dryer, Dishwasher, Gas Cooktop, Disposal, Gas Range, Refrigerator, Water Softener Rented, Washer
Association Amenities: None
Exterior: Stucco
Fencimg: Block, Full
Flooring: Carpet, Luxury Vinyl Plank
HOA Fee: 147/ Quarterly
Laundry: Gas Dryer Hookup, Main Level
Lot: Desert Landscaping, Landscaped, < 1/4 Acre
Parcel#: 123-29-117-006
Parking: Attached, Garage, Private
Parking Notes: Attached, Garage, Private
Patio/Porch: Covered, Patio
Sewer: Public Sewer
Utilities: Underground Utilities
Water: Public
Window: Plantation Shutters
Room Sizes
Den: 11 X 14
Bedroom 3: 11 X 13
Bedroom 2: 12 X 13
Primary Bedroom: 18 X 13
Local Schools
High School: Legacy
Middle School: Findlay Clifford O.
Elementary School: Dickens, D. L. Dusty,Dickens, D. L. Dust
Listed By / Shown By
Listed By
Agency Name: Huntington & Ellis, A Real Est
Agency Contact: (702) 758-6390
Agent Name: Daniel Mumm

Shown By
Agent Name: Cristina Scoble
Agent Phone: (702) 286-1803
Agency Title: Wardley Real Estate

Estimate Your Payment
Estimated Payment
$ 2,844.90 per month $2,138.82 Principal & Interest $542.75 Property Tax $163.33 Homeowner's Insurance
6225 Gambetta Street | MLS# 2825769
This single family home located at 6225 Gambetta Street , Las Vegas, NV 89115 is currently listed for sale with an asking price of $560,000. This property was built in 2023 and has 3 bedrooms and 2 full and 1 partial baths with 2494 sq. ft. Gambetta Street is located in the Zenith Point subdivision. Search Zenith Point real estate on cristinascoble.wardleyre.com today.