
BEDS3
BATHS2 full
SQUARE FEET1,650
MLS#2824860
STATUSActive
PROPERTY TYPEResidential - Single Family
SUBDIVISIONHighland Hills
Property Description
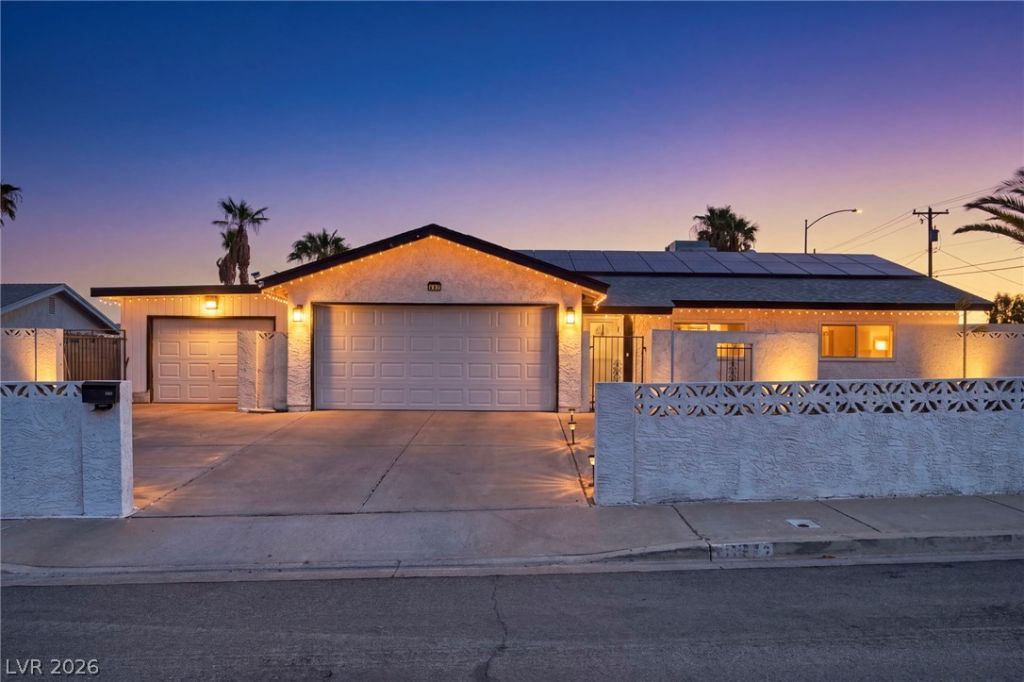
The classic profile of this single-story single-family residential home at 637 Apollo Ave presents an inviting presence in Henderson. Spanning 1690 square feet of living space, this residence incorporates three bedrooms and two full bathrooms, offering a balanced environment for daily living. The owned solar equipment has battery panels that are located in the 2 car garage along with an electric car charger. The additional 3rd car garage is cooled with a wall mounted ac unit and has direct access to the backyard.Inside, the home has been recently remodeled to create an open design. Including luxury vinyl flooring, Quartz countertops along with appliances and features ceiling fans and shutters that contribute to a comfortable indoor atmosphere. A microwave is included among the household appliances, complementing the interior functional features.Outdoor living is highlighted by a private yard that contains a covered patio, space for a dogrun, and back yard access. The property also features a pool with privacy providing spaces for outdoor enjoyment and quiet afternoons under the sky.This corner home is close to shopping, schools, restaurants, coffee shops and the O'Callaghan Park is just minutes away. This home will not last so schedule your personal viewing now !
Property Features
Property Type: Residential - Single Family
Cooling: Central Air, Electric,2 Units, Window Unit(s)
Garage: 3
Heating: Central, Gas, Multiple Heating Units, Solar
Home Style: One Story
Lot Size: 0.21 Acres
Roof Type: Composition, Pitched, Shingle
Stories: 1.0
Taxes: $1,861
Year Built: 1979
Amenities
Bathroom on Main Level
Bedroom on Main Level
Ceiling Fan(s)
Primary Downstairs
Window Treatments
Courtyard
Patio
Private Yard
IrrigationSprinklers
Feature Descriptions
Appliances: Dryer, Dishwasher, Disposal, Gas Range, Gas Water Heater, Microwave, Refrigerator, Water Heater, Washer
Association Amenities: None
Days on Site: 3
Exterior: Drywall
Fencimg: Block, Back Yard, Stucco Wall
Flooring: Luxury Vinyl Plank, Tile
Laundry: Electric Dryer Hookup, In Garage, Main Level
Lot: Corner Lot, Drip Irrigation/Bubblers, Desert Landscaping, Landscaped, Rocks, Synthetic Grass, < 1/4 Acre
Parcel#: 179-29-210-015
Parking: Attached, Electric Vehicle Charging Station(s), Garage, Garage Door Opener, Inside Entrance, Open, Private
Parking Notes: Attached, Electric Vehicle Charging Station(s), Gara
Patio/Porch: Covered, Patio
Pool: Heated, In Ground, Private
Sewer: Public Sewer
Swimming Pool: Yes
Utilities: Underground Utilities
Water: Public
Window: Insulated Windows, Plantation Shutters
Room Sizes
Family Room: 14 X 15
Dining Room: 14 X 16
Kitchen: 10 X 15
Bedroom 3: 11 X 11
Bedroom 2: 11 X 12
Primary Bathroom: 5 X 10
Primary Bedroom: 14 X 14
Local Schools
High School: Foothill
Middle School: Mannion Jack & Terry
Elementary School: Galloway, Fay,Galloway, Fay
Listed By / Shown By
Listed By
Agency Name: Wardley Real Estate

Shown By
Agent Name: Cristina Scoble
Agent Phone: (702) 286-1803
Estimate Your Payment
Estimated Payment
$ 2,272.24 per month $1,966.95 Principal & Interest $155.08 Property Tax $150.21 Homeowner's Insurance
637 Apollo Avenue | MLS# 2824860
This single family home located at 637 Apollo Avenue, Henderson, NV 89002 is currently listed for sale by Wardley Real Estate, with an asking price of $515,000. This property was built in 1979 and has 3 bedrooms and 2 full baths with 1650 sq. ft. Apollo Avenue is located in the Highland Hills subdivision. Search Highland Hills real estate on cristinascoble.wardleyre.com today.