
BEDS2
BATHS2 full
SQUARE FEET1,113
MLS#2825677
STATUSActive
PROPERTY TYPERental - Single Family
SUBDIVISIONLiberty Belle Manor
Property Description
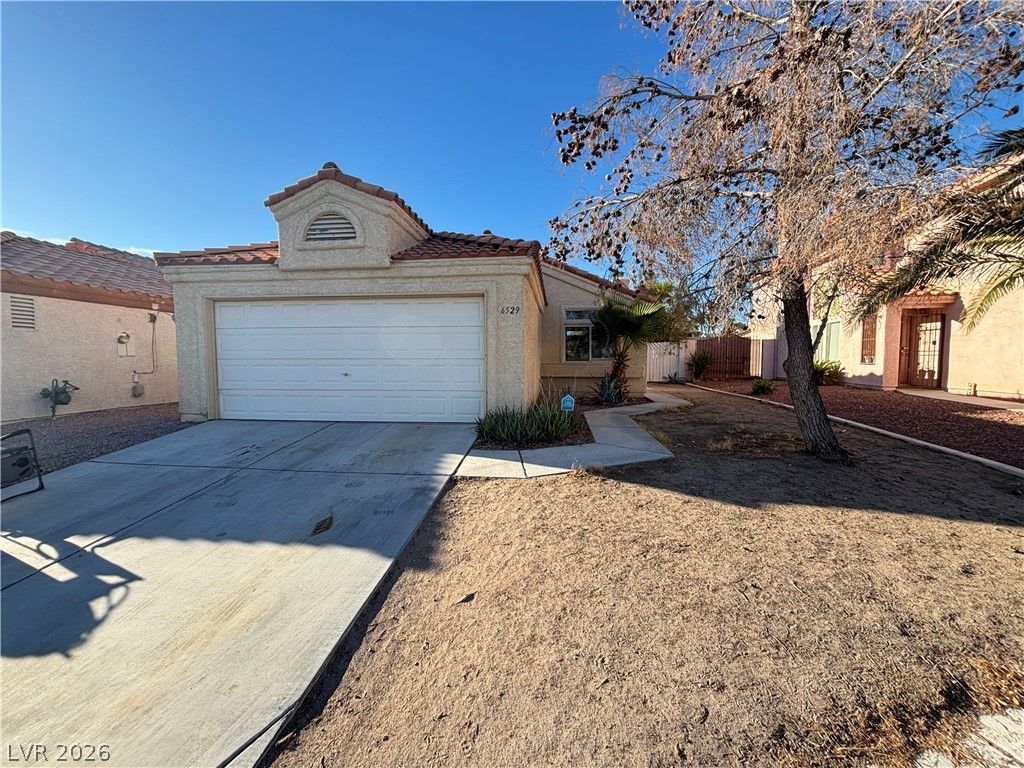
This single-story home offers 2 bedrooms, 2 bathrooms, and an attached 2-car garage with 1,114 square feet of living space. The open floor plan features a living and dining area with a fireplace that flows into the kitchen, which includes a breakfast bar and plenty of space for everyday living and entertaining.The primary bedroom offers a walk-in closet, while the primary bathroom features a dual-sink vanity and walk-in shower. Newer laminate flooring runs throughout the home for a clean and easy-to-maintain finish.Outside, you'll find a fully fenced backyard with a covered patio, providing additional space for relaxing, outdoor dining, or gatherings. The property sits on a 4,380-square-foot lot and is conveniently located near parks, shopping, schools, and major roads.
Property Features
Property Type: Rental - Single Family
Cooling: Central Air, Electric
Fireplaces: 1
Garage: 2
Heating: Central, Gas
Home Style: One Story
Lot Size: 0.10 Acres
Roof Type: Tile
Stories: 1.0
Year Built: 1993
Amenities
Bathroom on Main Level
Bedroom on Main Level
Window Treatments
Feature Descriptions
Appliances: Dryer, Disposal, Gas Range, Microwave, Refrigerator, Washer/Dryer, Washer/DryerAllInOne, Washer
Association Amenities: None
Exterior: Frame, Stucco
Fencimg: Block, Back Yard
Fireplace: Gas, Living Room
Flooring: Laminate
Laundry: Gas Dryer Hookup, Main Level, Laundry Room
Parcel#: 138-23-313-043
Parking: Garage, Private
Parking Notes: Garage, Private
Utilities: Cable Available
Window: Blinds
Room Sizes
Living Room: 15 X 16
Dining Room: 8 X 8
Bedroom 2: 11 X 11
Primary Bedroom: 12 X 15
Local Schools
High School: Western
Middle School: Brinley J. Harold
Elementary School: Fong, Wing & Lilly,Fong, Wing & Lilly
Listed By / Shown By
Listed By
Agency Name: Orange Realty Group LLC
Agency Contact: 702-617-0000
Agent Name: Jason Mattson

Shown By
Agent Name: Cristina Scoble
Agent Phone: (702) 286-1803
Agency Title: Wardley Real Estate

6529 Assembly Drive | MLS# 2825677
This property located at 6529 Assembly Drive , Las Vegas, NV 89108 is currently listed for rent with an asking price of $1,895 / Monthly. Search Las Vegas real estate on cristinascoble.wardleyre.com today.