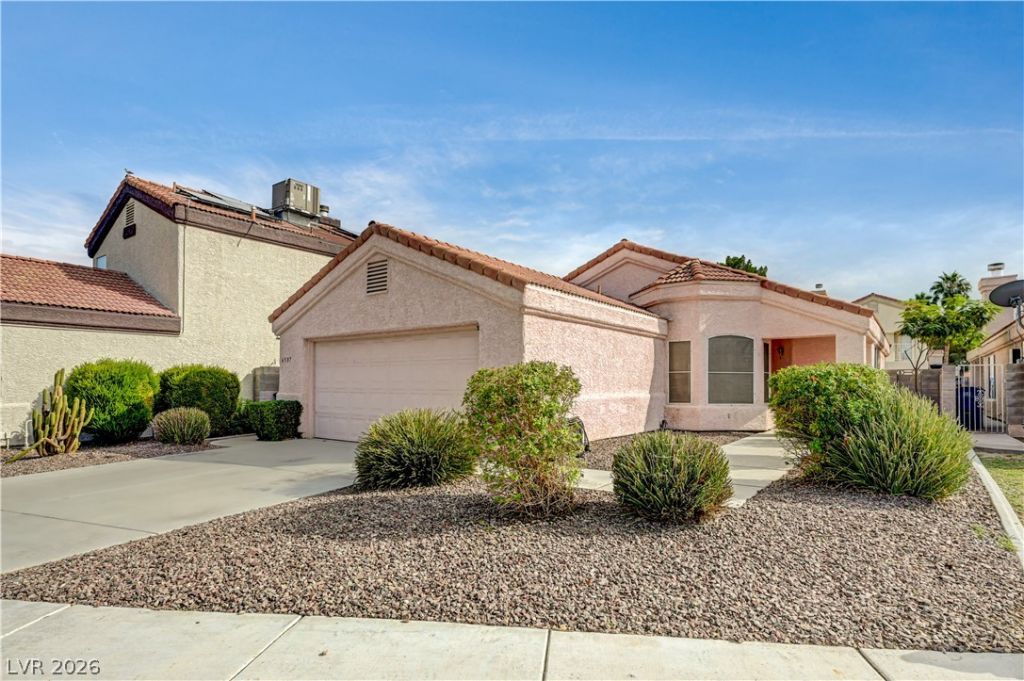

BEDS3
BATHS2 full
SQUARE FEET1,204
MLS#2822461
STATUSActive
PROPERTY TYPERental - Single Family
SUBDIVISIONSterling Spgs Amd
Property Description
Great north west location! Sterling Springs – 3 Bed / 2 Bath / 2 car attached oversized garage, Single-Story renovated 1-story with updated flooring throughout (LVP & carpet) and recent white paint! Spacious kitchen with brand new appliances, pantry, breakfast bar & sitting area. Vaulted ceilings, fireplace, and big windows in the living room. Primary suite has dual walk-in closets, soaking tub & walk-in shower. Second bedroom with private bath access. Huge low maintenance backyard with covered patio & large concrete slab — perfect for outdoor living. Close to schools, shopping, and easy 95 freeway access! Professionally property managed by Hudson Real Estate.
Property Features
Property Type: Rental - Single Family
Cooling: Central Air, Electric
Fireplaces: 1
Garage: 2
Heating: Central, Gas
Home Style: One Story
Lot Size: 0.12 Acres
Roof Type: Pitched, Tile
Stories: 1.0
Year Built: 1989
Amenities
Bathroom on Main Level
Bedroom on Main Level
Ceiling Fan(s)
Window Treatments
Feature Descriptions
Appliances: Dryer, Dishwasher, Disposal, Gas Range, Refrigerator, Washer/Dryer, Washer/DryerAllInOne, Washer
Days on Site: 10
Exterior: Frame, Stucco, Drywall
Fencimg: Brick, Back Yard
Fireplace: Gas, Living Room
Flooring: Carpet
Laundry: Gas Dryer Hookup, In Garage, Main Level
Lot: < 1/4 Acre
Parcel#: 138-14-210-081
Parking: Attached, Garage, Garage Door Opener, Private
Parking Notes: Attached, Garage, Garage Door Opener, Private
Utilities: Cable Available
Window: Blinds
Room Sizes
Living Room: 15 X 12
Dining Room: 10 X 9
Bedroom 3: 12 X 10
Bedroom 2: 12 X 10
Primary Bedroom: 12 X 16
Local Schools
High School: Cimarron-Memorial
Middle School: Molasky I
Elementary School: Bunker, Berkeley L.,Bunker, Berkeley L.
Listed By / Shown By
Listed By
Agency Name: Hudson Real Estate
Agency Contact: 702-871-9339
Agent Name: Roger L. Stein

Shown By
Agent Name: Cristina Scoble
Agent Phone: (702) 286-1803
Agency Title: Wardley Real Estate

6537 Old Oxford Avenue | MLS# 2822461
This property located at 6537 Old Oxford Avenue , Las Vegas, NV 89108 is currently listed for rent with an asking price of $1,945 / Monthly. Search Las Vegas real estate on cristinascoble.wardleyre.com today.