
BEDS3
BATHS2 full
SQUARE FEET1,161
MLS#2824116
STATUSActive
PROPERTY TYPEResidential - Single Family
SUBDIVISIONRainbow Rancho
Property Description
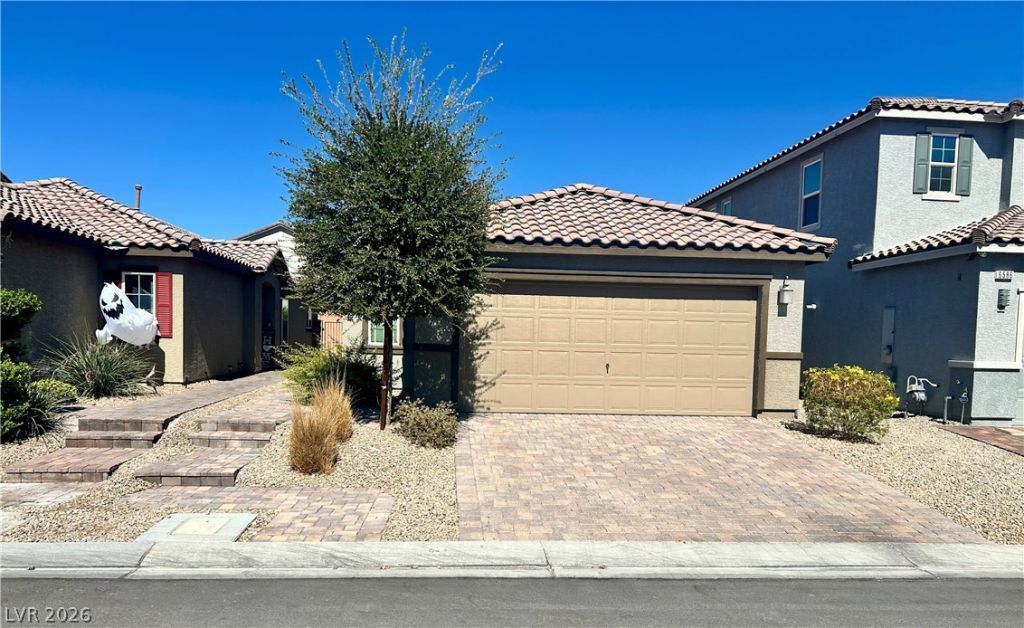
MOVE-IN READY FORMER MODEL – FULLY FURNISHED & LOADED WITH UPGRADES!This stylish 3-bed, 2-bath home delivers true pride of ownership right from day one. The open floor plan feels bright and spacious, anchored by a modern kitchen with matching appliances, solid-surface counters, ceiling fans throughout, walk-in closets, abundant storage, and a full-size washer & dryer—plus all appliances are included.Step outside to your private low-maintenance backyard oasis: covered patio perfect for year-round entertaining, soft artificial turf, gas fire pit for cool desert evenings, misting system for those hot Vegas days, and extra storage. Great curb appeal with a paver driveway rounds out the package.Located in a well-maintained gated community with easy freeway access, shopping, dining, and everyday conveniences just minutes away. Spacious, stylish, and truly turnkey—don’t miss this one!
Property Features
Property Type: Residential - Single Family
Cooling: Central Air, Electric
Garage: 2
Heating: Central, Gas
Home Style: One Story
Lot Size: 0.08 Acres
Roof Type: Tile
Stories: 1.0
Taxes: $3,832
Year Built: 2020
Amenities
Bathroom on Main Level
Bedroom on Main Level
Ceiling Fan(s)
Primary Downstairs
Window Treatments
Patio
Feature Descriptions
Appliances: Built-In Gas Oven, Dryer, Dishwasher, Disposal, Microwave, Refrigerator, Washer
Association Amenities: Gated
Days on Site: 7
Fencimg: Block, Back Yard
Flooring: Hardwood, Linoleum, Vinyl
HOA Fee: 60/ Monthly
Laundry: Electric Dryer Hookup, Gas Dryer Hookup, Main Level
Lot: Desert Landscaping, Landscaped, < 1/4 Acre
Parcel#: 125-35-417-024
Parking: Attached, Garage, Private
Parking Notes: Attached, Garage, Private
Patio/Porch: Covered, Patio
Sewer: Public Sewer
Utilities: Electricity Available
Water: Private, Well
Window: Blinds, Low-Emissivity Windows
Room Sizes
Kitchen: 10 X 12
Bedroom 3: 10 X 9
Bedroom 2: 12 X 11
Primary Bedroom: 12 X 12
Local Schools
High School: Cheyenne
Middle School: Lied
Elementary School: May, Ernest,May, Ernest
Listed By / Shown By
Listed By
Agency Name: Local Realty
Agency Contact: (702) 445-4485
Agent Name: Michael Orozco

Shown By
Agent Name: Cristina Scoble
Agent Phone: (702) 286-1803
Agency Title: Wardley Real Estate

Estimate Your Payment
Estimated Payment
$ 1,963.73 per month $1,527.73 Principal & Interest $319.33 Property Tax $116.67 Homeowner's Insurance
6594 Secret Grove Avenue | MLS# 2824116
This single family home located at 6594 Secret Grove Avenue , Las Vegas, NV 89130 is currently listed for sale with an asking price of $399,999. This property was built in 2020 and has 3 bedrooms and 2 full baths with 1161 sq. ft. Secret Grove Avenue is located in the Rainbow Rancho subdivision. Search Rainbow Rancho real estate on cristinascoble.wardleyre.com today.