
BEDS3
BATHS2 full 1 partial
SQUARE FEET1,472
MLS#2818046
STATUSActive Under Contract
PROPERTY TYPEResidential - Single Family
SUBDIVISIONSterling Spgs Amd
Property Description
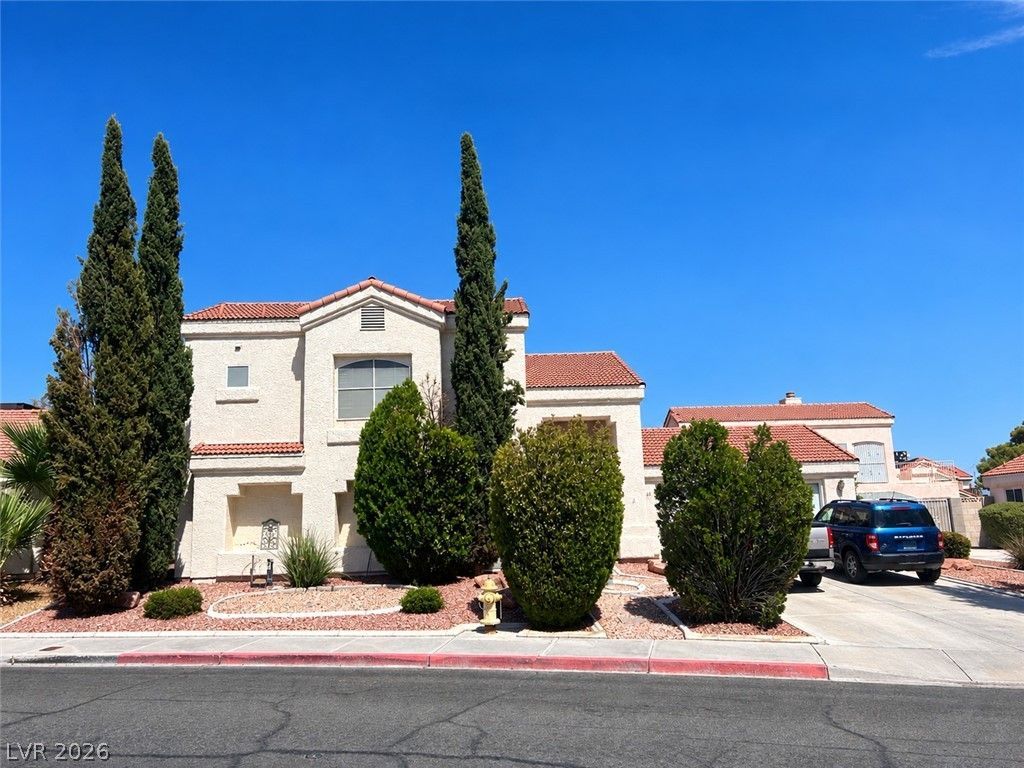
Great investment or primary home opportunity in Las Vegas! This 3-bedroom, 2.5-bathroom home offers 1,472 sq. ft. of functional living space and incredible potential. Features include vaulted living room ceiling, stainless steel appliances in the kitchen and a charming yard with a blend of mature trees and low-maintenance desert landscaping. Ideally situated for maximum convenience, this home offers quick access to major freeways, daily necessities at nearby grocery stores, premier dining, retail shopping, and top-rated medical care at Mountain View Hospital. Property needs cosmetic updating and is being sold strictly AS-IS providing a blank canvas to personalize and build equity.
Property Features
Property Type: Residential - Single Family
Cooling: Central Air, Electric
Fireplaces: 1
Garage: 2
Heating: Central, Gas
Home Style: Two Story
Lot Size: 0.13 Acres
Roof Type: Tile
Stories: 2.0
Taxes: $1,234
Year Built: 1989
Amenities
Bathroom on Main Level
Bedroom on Main Level
Ceiling Fan(s)
Full Bath on Main Level
Primary Downstairs
Window Treatments
Patio
Private Yard
Awning(s)
Sprinkler/Irrigation
Feature Descriptions
Appliances: Built-In Gas Oven, Dryer, Dishwasher, Disposal, Gas Range, Microwave, Refrigerator, Water Heater, Washer
Association Amenities: None
Days on Site: 23
Exterior: Frame, Stucco
Fencimg: Block, Back Yard
Fireplace: Gas, Living Room
Flooring: Other
HOA Fee: 31/ Monthly
Laundry: Gas Dryer Hookup, Main Level, Laundry Room
Lot: Drip Irrigation/Bubblers, Desert Landscaping, Landscaped, < 1/4 Acre
Parcel#: 138-14-210-095
Parking: Attached, Garage, Private
Parking Notes: Attached, Garage, Private
Patio/Porch: Covered, Patio
Sewer: Public Sewer
Utilities: Underground Utilities
Water: Public
Window: Blinds
Room Sizes
Kitchen: 10 X 10
Bedroom 3: 12 X 13
Bedroom 2: 10 X 12
Primary Bedroom: 15 X 12
Local Schools
High School: Cimarron-Memorial
Middle School: Molasky I
Elementary School: Bunker, Berkeley L.,Bunker, Berkeley L.
Listed By / Shown By
Listed By
Agency Name: Realty ONE Group, Inc
Agency Contact: laguardiaeric@gmail.com
Agent Name: Eric Laguardia

Shown By
Agent Name: Cristina Scoble
Agent Phone: (702) 286-1803
Agency Title: Wardley Real Estate

Estimate Your Payment
Estimated Payment
$ 1,582.79 per month $1,374.96 Principal & Interest $102.83 Property Tax $105.00 Homeowner's Insurance
6616 Sterling Springs Parkway | MLS# 2818046
This single family home located at 6616 Sterling Springs Parkway, Las Vegas, NV 89108 is currently listed for sale with an asking price of $360,000. This property was built in 1989 and has 3 bedrooms and 2 full and 1 partial baths with 1472 sq. ft. Sterling Springs Parkway is located in the Sterling Spgs Amd subdivision. Search Sterling Spgs Amd real estate on cristinascoble.wardleyre.com today.