
BEDS3
BATHS2 full
SQUARE FEET1,432
MLS#2824439
STATUSActive
PROPERTY TYPEResidential - Mobile Home
SUBDIVISIONJade Park
Property Description
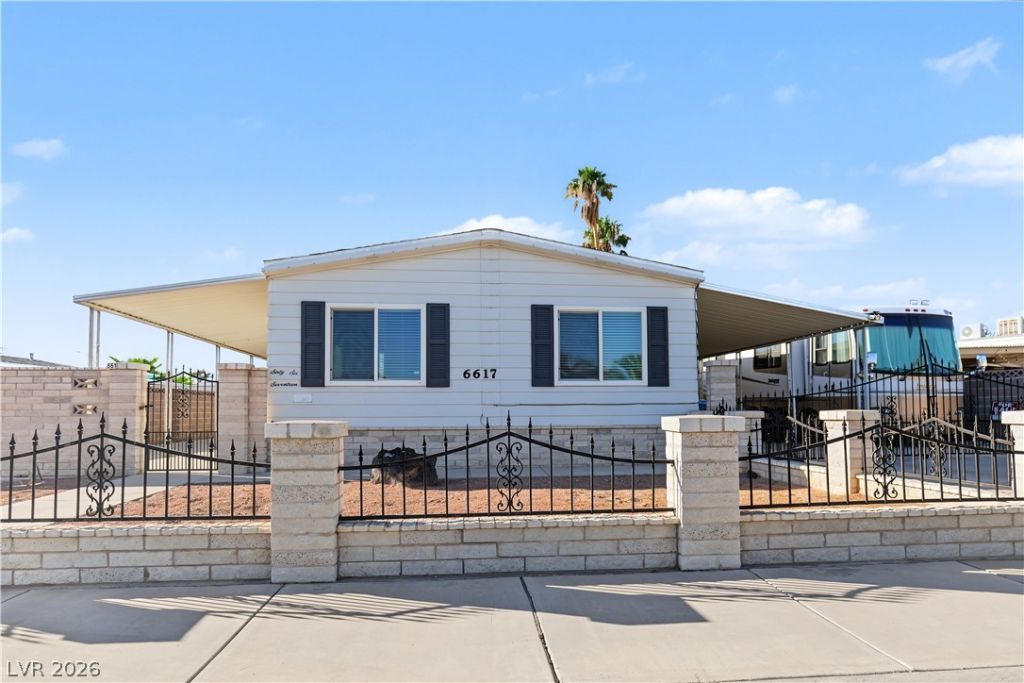
Check out this Prime NW Las Vegas location with no HOA and gated RV / Boat parking! Just under 1,500 sq ft. Beautiful updated kitchen with white shaker cabinets, granite counter tops and upgraded stainless appliances with fridge and washer / dryer combo included. Upgraded white vinyl windows and patio slider have been installed, tile and wood laminate floors thru-out the entire home - no carpet. Primary bedroom with garden tub and separate shower has a walk-in closet and is separate from the other 2 bedrooms. Lots of upgrades, large shed / workshop in back and low maintenance yard. This location is near Summerlin, Centennial Hills, Red Rock Recreational area, Mount Charleston, Golf courses, Parks, schools, shopping, restaurants and more!
Property Features
Property Type: Residential - Mobile Home
Cooling: Central Air, Electric
Heating: Central, Electric
Home Style: One Story
Lot Size: 0.18 Acres
Roof Type: Composition, Pitched, Shingle
Stories: 1.0
Taxes: $581
Year Built: 1977
Amenities
Bathroom on Main Level
Bedroom on Main Level
Ceiling Fan(s)
Primary Downstairs
Window Treatments
Patio
Private Yard
Shed
Feature Descriptions
Appliances: Built-In Electric Oven, Dryer, Dishwasher, ENERGY STAR Qualified Appliances, Gas Cooktop, Disposal, Microwave, Refrigerator, Washer
Association Amenities: None
Fencimg: Block, Full, RV Gate, Wrought Iron
Flooring: Tile
Laundry: Electric Dryer Hookup, Laundry Room
Lot: Desert Landscaping, Landscaped, < 1/4 Acre
Other Equipment: Satellite Dish
Parcel#: 138-02-310-039
Parking: Attached Carport, Open, RV Gated, RV Access/Parking, RV Paved
Parking Notes: Attached Carport, Open, RV Gated, RV Access/Parking, R
Patio/Porch: Covered, Patio
Sewer: Public Sewer
Utilities: Natural Gas Not Available
Water: Public
Window: Blinds, Double Pane Windows, Window Treatments
Room Sizes
Family Room: 16 X 12
Bedroom 3: 12 X 10
Bedroom 2: 12 X 11
Primary Bedroom: 14 X 13
Local Schools
High School: Centennial
Middle School: Leavitt Justice Myron E
Elementary School: Deskin, Ruthe,Deskin, Ruthe
Listed By / Shown By
Listed By
Agency Name: Real Estate One LLC
Agency Contact: 702-435-1111
Agent Name: Brian J. Horner

Shown By
Agent Name: Cristina Scoble
Agent Phone: (702) 286-1803
Agency Title: Wardley Real Estate

Estimate Your Payment
Estimated Payment
$ 1,384.08 per month $1,240.90 Principal & Interest $48.42 Property Tax $94.76 Homeowner's Insurance
6617 Pearblossom Lane | MLS# 2824439
This single family home located at 6617 Pearblossom Lane , Las Vegas, NV 89108 is currently listed for sale with an asking price of $324,900. This property was built in 1977 and has 3 bedrooms and 2 full baths with 1432 sq. ft. Pearblossom Lane is located in the Jade Park subdivision. Search Jade Park real estate on cristinascoble.wardleyre.com today.